
(310) 804-9222 hello@rubelhartleygroup.com Rubel + Hartley Group @ 2026
Traffic Dashboard
Home
  • Home
  • Search
  • List with Us
  • Buy with Us
  • Neighborhoods
  • Global Luxury
  • Sold
  • About
  • Media
    • Instagram
    • Facebook
    • LinkedIN
  • Contact
Traffic Dashboard
(310) 804-9222 hello@rubelhartleygroup.com
  • Beverly & Co.
    9350 Wilshire Blvd #250
    Beverly Hills, CA 90212
    310-388-2448
Company
  • Home
  • About
  • Testimonials
  • Contact
Services
  • Buying
  • Selling
  • Home Valuation
  • Mortgage Calculator
Explore
  • Property Search
  • Featured Properties
  • Communities
Local Guide
  • Search by City
  • Search by Subdivision
  • Search by Zip
  • Search by Area
Legal
  • Privacy
  • Terms
  • DMCA
  • Accessibility
  • Fair Housing
Account
  • Dashboard
  • Logout
  • Login
Rubel + Ashman Group - Footer Logo
©2026 Rubel + Hartley Group @ 2026. All rights reserved.
Website built by CloseHack.
Combined LA/Westside MLS

​© 2025 The MLS™ - Combined L.A. Westside MLS (CLAW). All rights reserved. Based on information from The MLS™ - Combined L.A. Westside MLS. All data, including all measurements and calculations of area, is obtained from various sources and has not been, and will not be, verified by broker or MLS. All information should be independently reviewed and verified for accuracy. Properties may or may not be listed by the office/agent presenting the information. IDX information is provided exclusively for personal, non-commercial use, and may not be used for any purpose other than to identify prospective properties consumers may be interested in purchasing. Information is deemed reliable but not guaranteed.​

California Regional Multiple Listing Service

The multiple listing data appearing on this website, or contained in reports produced therefrom, is owned and copyrighted by California Regional Multiple Listing Service, Inc. ("CRMLS") and is protected by all applicable copyright laws. Information provided is for viewer's personal, non-commercial use and may not be used for any purpose other than to identify prospective properties the viewer may be interested in purchasing. All listing data, including but not limited to square footage and lot size is believed to be accurate, but the listing Agent, listing Broker and CRMLS and its affiliates do not warrant or guarantee such accuracy. The viewer should independently verify the listed data prior to making any decisions based on such information by personal inspection and/or contacting a real estate professional.

Based on information from California Regional Multiple Listing Service, Inc. as of the most recent time synced and /or other sources. All data, including all measurements and calculations of area, is obtained from various sources and has not been, and will not be, verified by broker or MLS. All information should be independently reviewed and verified for accuracy. Properties may or may not be listed by the office/agent presenting the information
Return
  • All Types
  • House+2 more
  • Price
  • Bed/Bath
  • Size
  • Dates
  • Filters
  • Amenities
  • Save
  • Share
Listings
No results
Sort
Home / Desert Hot Springs / 9923 Verbena Avenue
9923 Verbena Avenue Desert Hot Springs, CA 92240 View All Photos

$385,000

| Closed

9923 Verbena Avenue

Desert Hot Springs, CA 92240

1,134
Square Feet
3
Beds
2
Baths
0.16
Acres
42
Days on Market
219100032DA
MLS#
House
Structure
Residential
Zone
Contact
Listing OfficeThunderbird Realty
Office Emailhotwatergal@yahoo.com

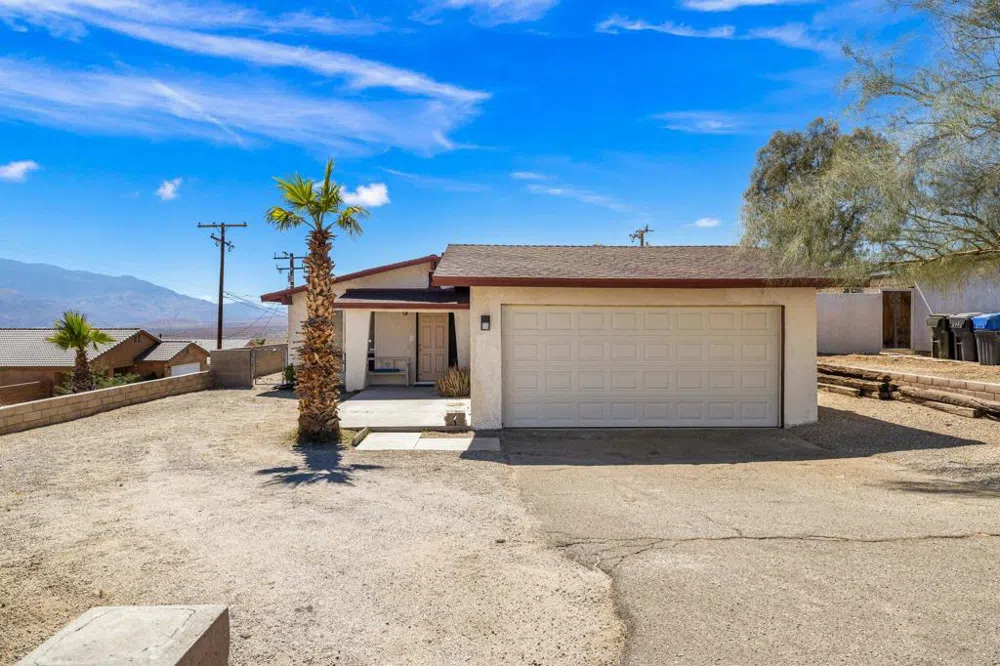
Remodeled beautiful House located on the top of mission lakes blvd. Unbelievable views of the city and Mt. San Jacinto and the tram. (Trail heads across the street plenty great hiking and view of the mountains from every window.House has 3 bedrooms/ 1 3/4 Bath totally Move in ready, Brand new split air conditioning, detached new auto garage door, film on windows for additional privacy , property on sewer, NO HOA, corner lot, additional parking, additional parking in ally, Front and side yard with minimal landscaping A must see!Seller carry may be an option New laminate flooring, painted, galley kitchen, bright and cheery, lots of natural light, detached two car garage, minimum landscapingLook at the pictures. The house shows well

Property Details
Interior
Breakfast Area, Recessed Lighting, See Remarks, All Bedrooms Down, Main Level Primary, Walk In Pantry, Walk In Closets
Cooling
1
Heating
Central, Natural Gas
Cooling Features
Central Air, Gas
Bedrooms
3
Bathrooms
2.0
Full Baths
2
View
City Lights,Desert,Panoramic
Lot Features
Back Yard, Corner Lot, Front Yard, Landscaped, Near Park, Near Public Transit, Paved, Sprinkler System, Yard
Stories
1
Lot Description
Back Yard, Corner Lot, Front Yard, Landscaped, Near Park, Near Public Transit, Paved, Sprinkler System, Yard
Acres
0.16
Square Feet
1134.0
Lot Size (sqft)
6970.0
Parking Features
Driveway, Garage, Garage Door Opener, On Street, Side By Side
Parking
1
Parking Spaces
4.0
Parking Type
Driveway
Parking Garage Spaces
2.0
Parking Carport Spaces
0.0
Property Type
Purchase
Style
Ranch, Traditional
Property Subtype Additional
Single Family Residence
Year Built
1979
Foundation
Slab
Roof
Composition, Tar Gravel
Utility Features
Cable Available, Overhead Utilities
Appliances
Dishwasher, Electric Cooktop, Freezer, Gas Cooking, Gas Oven, Gas Range, Gas Water Heater, Refrigerator, Range Hood, Vented Exha
Subdivision
Vista Del Valle
Community Features
Park
County
Riverside
Region
Desert Hot Springs
Zoning
R-1
Original List Price
$385,000
MLS #
219100032DA
Location
Legal

The multiple listing data appearing on this website, or contained in reports produced therefrom, is owned and copyrighted by California Regional Multiple Listing Service, Inc. ("CRMLS") and is protected by all applicable copyright laws. Information provided is for viewer's personal, non-commercial use and may not be used for any purpose other than to identify prospective properties the viewer may be interested in purchasing. All listing data, including but not limited to square footage and lot size is believed to be accurate, but the listing Agent, listing Broker and CRMLS and its affiliates do not warrant or guarantee such accuracy. The viewer should independently verify the listed data prior to making any decisions based on such information by personal inspection and/or contacting a real estate professional.

Based on information from California Regional Multiple Listing Service, Inc. as of the most recent time synced and /or other sources. All data, including all measurements and calculations of area, is obtained from various sources and has not been, and will not be, verified by broker or MLS. All information should be independently reviewed and verified for accuracy. Properties may or may not be listed by the office/agent presenting the information

Last Updated: Sep 17, 2026 9:18 PM. Source: CRMLS

Provided By
Listed by Susan Miller (#CDAR-D21809), Email: hotwatergal@yahoo.com
Listing Office: Thunderbird Realty (#CDAR-oD2149)

Provided By (Buyer)
Buyer's Agent: Lisa Rubel (#CLW-X69424)
Buyer's Office: Avenue 8, Inc. (#CLW-X82789)

Rubel + Ashman Group Have a question about this home?

Interested in Purchasing 9923 Verbena Avenue?

Get an estimate on monthly payments on this property.

$
years
Down Payment
$
%
Interest Rate
%
Tax Rate
%
$
$annually
$monthly
Estimated Monthly Payment
$0.00
Loan Amount
$0.00
