(310) 804-9222 hello@rubelhartleygroup.com Rubel + Hartley Group @ 2026
Traffic Dashboard
Home
  • Home
  • Search
  • List with Us
  • Buy with Us
  • Neighborhoods
  • Global Luxury
  • Sold
  • About
  • Media
    • Instagram
    • Facebook
    • LinkedIN
  • Contact
Traffic Dashboard
(310) 804-9222 hello@rubelhartleygroup.com
  • Beverly & Co.
    9350 Wilshire Blvd #250
    Beverly Hills, CA 90212
    310-388-2448
Company
  • Home
  • About
  • Testimonials
  • Contact
Services
  • Buying
  • Selling
  • Home Valuation
  • Mortgage Calculator
Explore
  • Property Search
  • Featured Properties
  • Communities
Local Guide
  • Search by City
  • Search by Subdivision
  • Search by Zip
  • Search by Area
Legal
  • Privacy
  • Terms
  • DMCA
  • Accessibility
  • Fair Housing
Account
  • Dashboard
  • Logout
  • Login
Rubel + Ashman Group - Footer Logo
©2026 Rubel + Hartley Group @ 2026. All rights reserved.
Website built by CloseHack.
Combined LA/Westside MLS

​© 2025 The MLS™ - Combined L.A. Westside MLS (CLAW). All rights reserved. Based on information from The MLS™ - Combined L.A. Westside MLS. All data, including all measurements and calculations of area, is obtained from various sources and has not been, and will not be, verified by broker or MLS. All information should be independently reviewed and verified for accuracy. Properties may or may not be listed by the office/agent presenting the information. IDX information is provided exclusively for personal, non-commercial use, and may not be used for any purpose other than to identify prospective properties consumers may be interested in purchasing. Information is deemed reliable but not guaranteed.​

California Regional Multiple Listing Service

The multiple listing data appearing on this website, or contained in reports produced therefrom, is owned and copyrighted by California Regional Multiple Listing Service, Inc. ("CRMLS") and is protected by all applicable copyright laws. Information provided is for viewer's personal, non-commercial use and may not be used for any purpose other than to identify prospective properties the viewer may be interested in purchasing. All listing data, including but not limited to square footage and lot size is believed to be accurate, but the listing Agent, listing Broker and CRMLS and its affiliates do not warrant or guarantee such accuracy. The viewer should independently verify the listed data prior to making any decisions based on such information by personal inspection and/or contacting a real estate professional.

Based on information from California Regional Multiple Listing Service, Inc. as of the most recent time synced and /or other sources. All data, including all measurements and calculations of area, is obtained from various sources and has not been, and will not be, verified by broker or MLS. All information should be independently reviewed and verified for accuracy. Properties may or may not be listed by the office/agent presenting the information
Return
  • All Types
  • House+2 more
  • Price
  • Bed/Bath
  • Size
  • Dates
  • Filters
  • Amenities
  • Save
  • Share
Listings
No results
Sort
Home / Beverly Hills / 9577 Lime Orchard Road
9577 Lime Orchard Road Beverly Hills, CA 90210 9577 Lime Orchard Road Beverly Hills, CA 90210 9577 Lime Orchard Road Beverly Hills, CA 90210 9577 Lime Orchard Road Beverly Hills, CA 90210 9577 Lime Orchard Road Beverly Hills, CA 90210 9577 Lime Orchard Road Beverly Hills, CA 90210 9577 Lime Orchard Road Beverly Hills, CA 90210 9577 Lime Orchard Road Beverly Hills, CA 90210 9577 Lime Orchard Road Beverly Hills, CA 90210 9577 Lime Orchard Road Beverly Hills, CA 90210 9577 Lime Orchard Road Beverly Hills, CA 90210 9577 Lime Orchard Road Beverly Hills, CA 90210 9577 Lime Orchard Road Beverly Hills, CA 90210 9577 Lime Orchard Road Beverly Hills, CA 90210 9577 Lime Orchard Road Beverly Hills, CA 90210 9577 Lime Orchard Road Beverly Hills, CA 90210 9577 Lime Orchard Road Beverly Hills, CA 90210 9577 Lime Orchard Road Beverly Hills, CA 90210 9577 Lime Orchard Road Beverly Hills, CA 90210 9577 Lime Orchard Road Beverly Hills, CA 90210 9577 Lime Orchard Road Beverly Hills, CA 90210 9577 Lime Orchard Road Beverly Hills, CA 90210 9577 Lime Orchard Road Beverly Hills, CA 90210 9577 Lime Orchard Road Beverly Hills, CA 90210 9577 Lime Orchard Road Beverly Hills, CA 90210 9577 Lime Orchard Road Beverly Hills, CA 90210 9577 Lime Orchard Road Beverly Hills, CA 90210 9577 Lime Orchard Road Beverly Hills, CA 90210 9577 Lime Orchard Road Beverly Hills, CA 90210 9577 Lime Orchard Road Beverly Hills, CA 90210 9577 Lime Orchard Road Beverly Hills, CA 90210 9577 Lime Orchard Road Beverly Hills, CA 90210 9577 Lime Orchard Road Beverly Hills, CA 90210 9577 Lime Orchard Road Beverly Hills, CA 90210 9577 Lime Orchard Road Beverly Hills, CA 90210 9577 Lime Orchard Road Beverly Hills, CA 90210 9577 Lime Orchard Road Beverly Hills, CA 90210 9577 Lime Orchard Road Beverly Hills, CA 90210 9577 Lime Orchard Road Beverly Hills, CA 90210 9577 Lime Orchard Road Beverly Hills, CA 90210 9577 Lime Orchard Road Beverly Hills, CA 90210 9577 Lime Orchard Road Beverly Hills, CA 90210 9577 Lime Orchard Road Beverly Hills, CA 90210 9577 Lime Orchard Road Beverly Hills, CA 90210 9577 Lime Orchard Road Beverly Hills, CA 90210 9577 Lime Orchard Road Beverly Hills, CA 90210 9577 Lime Orchard Road Beverly Hills, CA 90210 9577 Lime Orchard Road Beverly Hills, CA 90210 9577 Lime Orchard Road Beverly Hills, CA 90210 9577 Lime Orchard Road Beverly Hills, CA 90210 9577 Lime Orchard Road Beverly Hills, CA 90210 9577 Lime Orchard Road Beverly Hills, CA 90210 9577 Lime Orchard Road Beverly Hills, CA 90210 9577 Lime Orchard Road Beverly Hills, CA 90210 View All Photos

$10,995,000

| Active

9577 Lime Orchard Road

Beverly Hills, CA 90210

6,780
Square Feet
5
Beds
5.5
Baths
1.09
Acres
8
Days on Market
26985127
MLS#
House
Structure
Residential
Zone
Contact

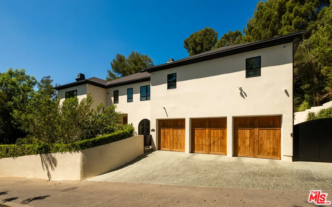
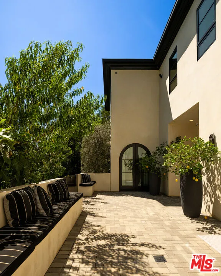
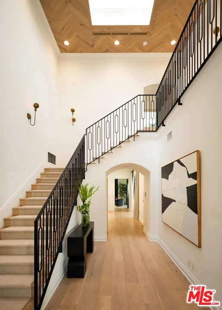
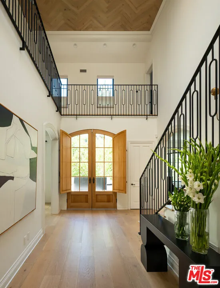
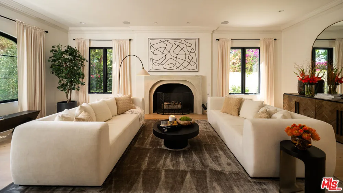
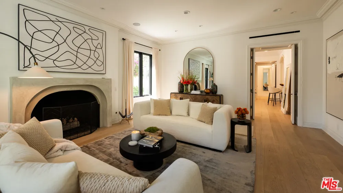
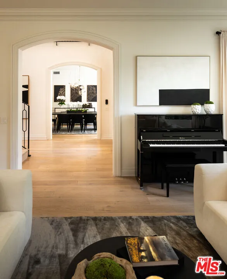
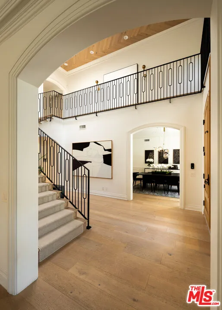
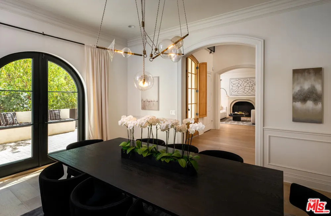
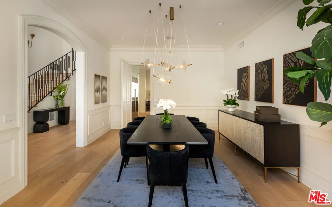
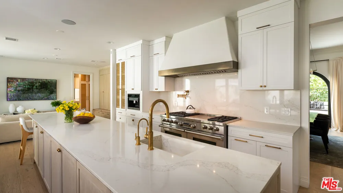
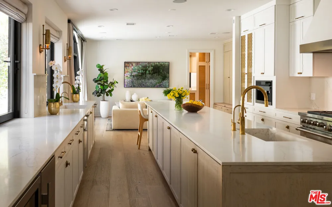
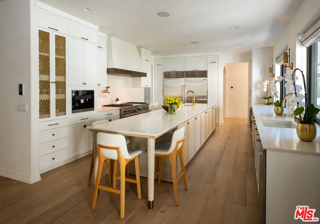
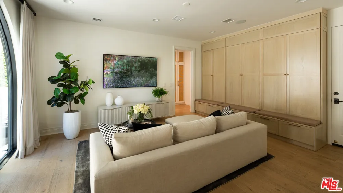
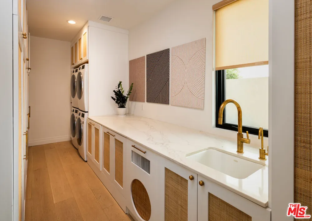
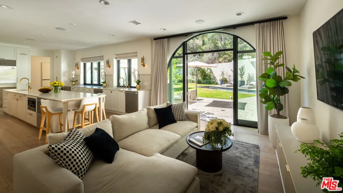
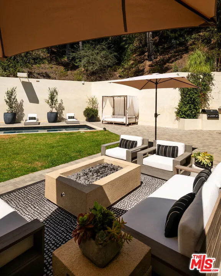
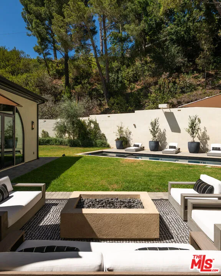
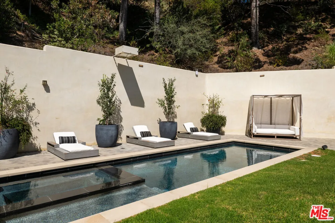
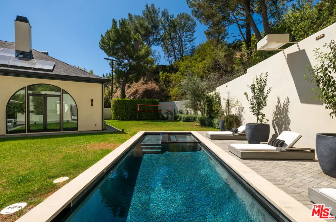
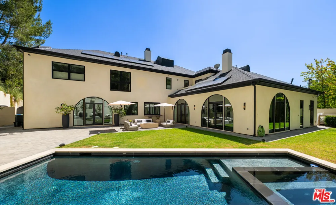
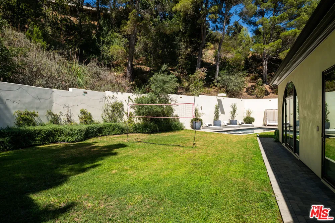
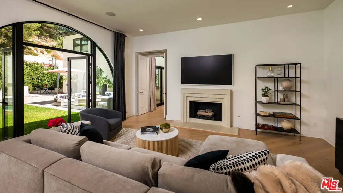
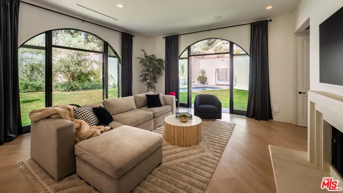
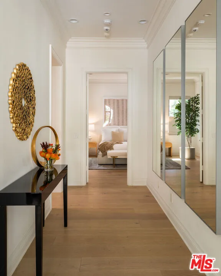
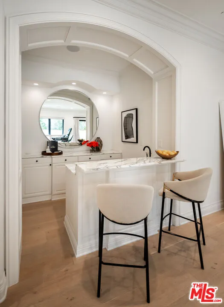
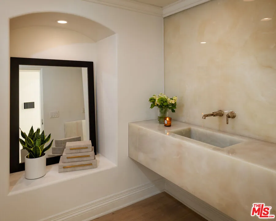
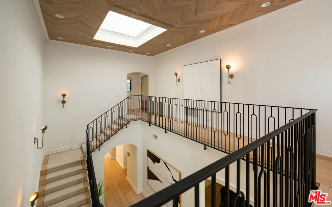
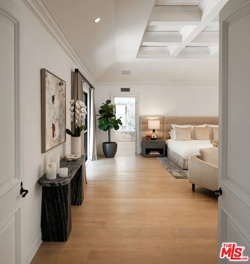
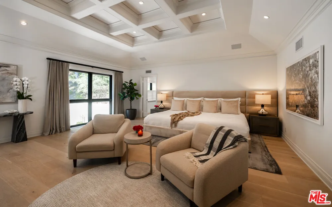
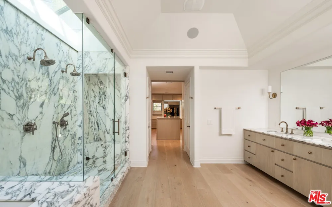
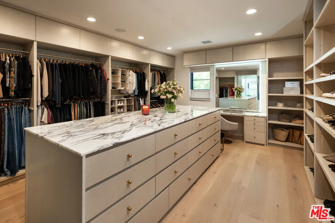
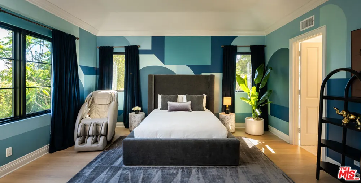
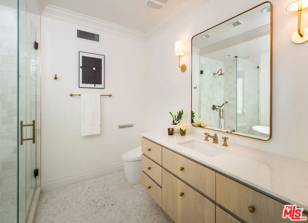
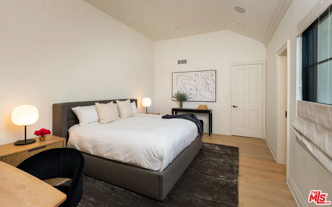
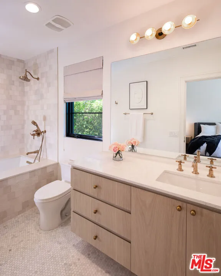
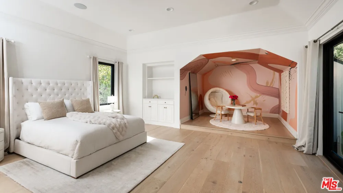
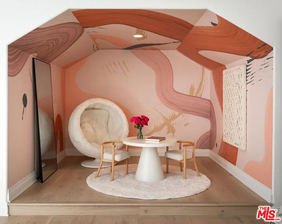
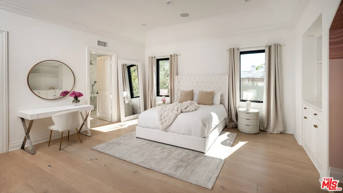
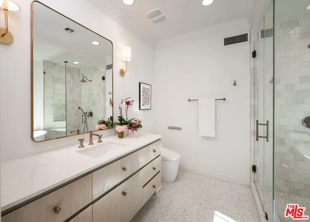
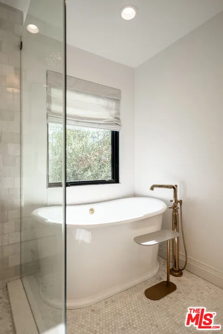
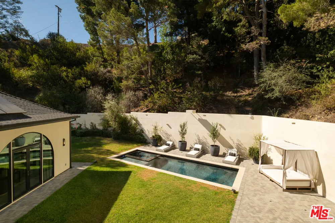
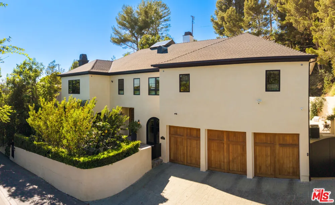
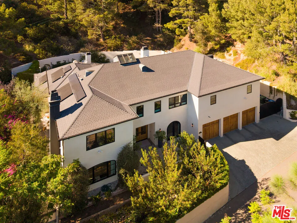
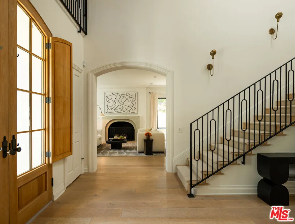
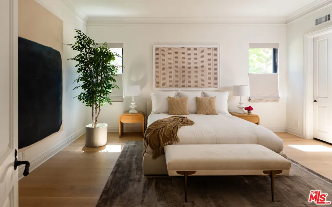
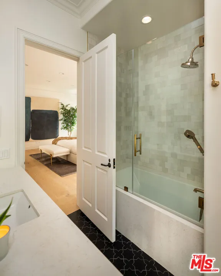
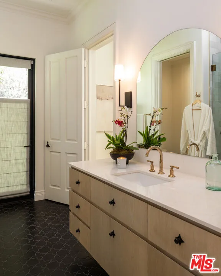
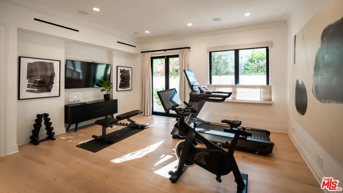
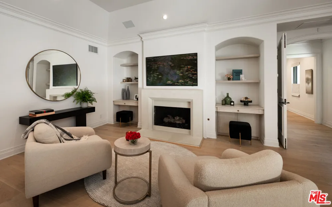
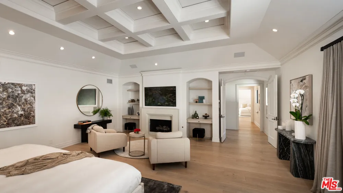
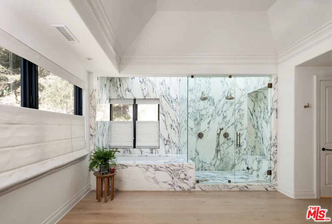
Set within the exclusive, guard-gated enclave of Hidden Valley Estates, this exceptional five-bedroom, five-and-a-half-bath estate offers approximately 6,780 square feet of beautifully appointed living space on an expansive 1.10-acre lot. Completely remodeled and designer-finished in 2021, the residence reflects a sophisticated contemporary aesthetic, with thoughtfully selected materials, refined finishes, and an effortless balance of luxury and comfort. At the heart of the home, the expansive kitchen and family room create a warm and inviting setting for both everyday living and entertaining. The chef's kitchen is impeccably appointed with top-of-the-line appliances, custom cabinetry, striking countertops, and generous workspace, while the adjoining family room is filled with natural light and designed for relaxed yet elegant living. Formal living and dining rooms provide gracious spaces for entertaining, complemented by a dedicated media and game room with a full bar. The resort-inspired grounds extend the living experience outdoors, featuring a sparkling pool, inviting fire pit, and fully equipped outdoor kitchen ideal for al fresco dining and entertaining. A state-of-the-art outdoor home theater with surround sound, integrated audio, and WiFi capability creates an exceptional setting for evenings under the stars. Advanced smart-home technology is seamlessly incorporated throughout the residence, including a Clare Home security system with glass-break sensors, Hik-Connect and Ring surveillance cameras with facial recognition and an intercom doorbell, as well as a Lutron home automation system with dimmers and customizable lighting. From the carefully curated designer lighting to the hand-selected materials and finishes, every element of the home reflects an uncompromising attention to detail and craftsmanship. Offering exceptional privacy, generous scale, and an array of amenities designed for both sophisticated entertaining and comfortable daily living, this remarkable Hidden Valley Estates residence presents a refined expression of contemporary California luxury.

Property Details
Bedroom Features
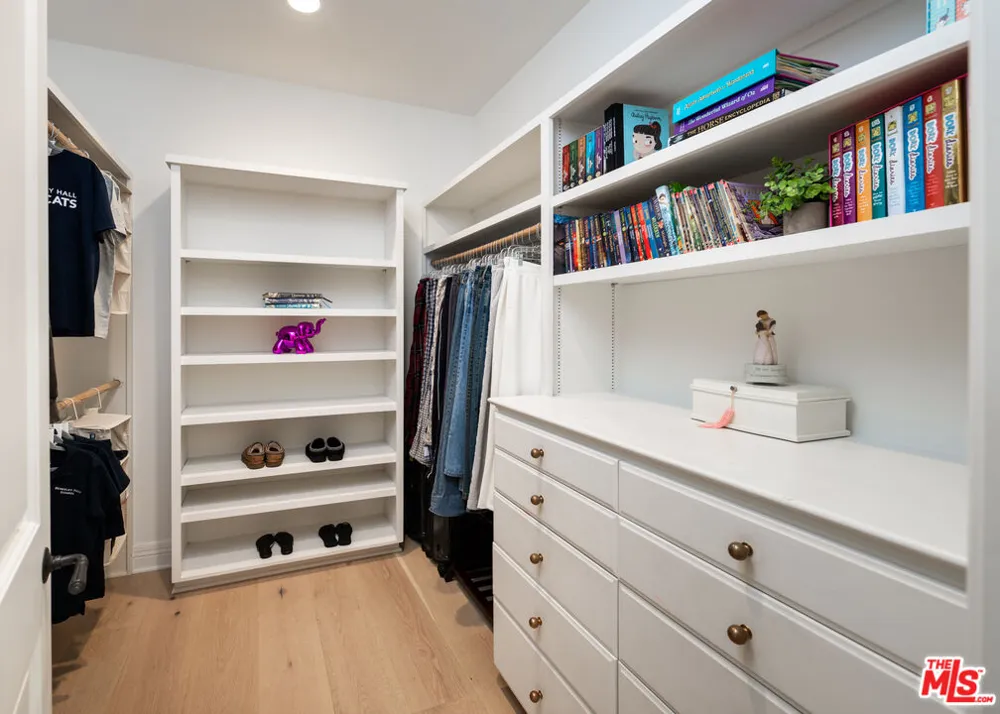
Walk In Closet, Primary Suite
Cooling
Central
Heating
Central
Cooling Features
Central
Bedrooms
5
Bathrooms
5.5
Full Baths
5
Half Baths
1
Total Baths
6.0
Stories
Two Level
Pool
1
Pool Description
In Ground, Heated And Filtered, Private
Acres
1.094
Square Feet
6780.0
Lot Size (sqft)
47645.0
Parking Spaces
6
Parking Type
Garage
Parking Garage
Garage, Driveway, Attached, Garage - 3 Car, Direct Entrance
Property Type
Purchase
Year Built
1965
Sewer Information
In Street
County
Los Angeles
Region
Beverly Hills
Zoning
LARE20
Original List Price
$10,995,000
HOA
1
MLS #
26985127
Property Subtype
Single Family Residence
Price Per Sqft
$1,621
MLS #
26985127
Date Listed
September 08, 2026
Address
9577 Lime Orchard Road
Location
Legal

​© 2025 The MLS™ - Combined L.A. Westside MLS (CLAW). All rights reserved. Based on information from The MLS™ - Combined L.A. Westside MLS (. All data, including all measurements and calculations of area, is obtained from various sources and has not been, and will not be, verified by broker or MLS. All information should be independently reviewed and verified for accuracy. Properties may or may not be listed by the office/agent presenting the information. IDX information is provided exclusively for personal, non-commercial use, and may not be used for any purpose other than to identify prospective properties consumers may be interested in purchasing. Information is deemed reliable but not guaranteed.​
Provided By
Listed by Jade Mills (#B36176)
Listing Office: Coldwell Banker Realty (#B2000101)

Rubel + Ashman Group Have a question about this home?
Interested in Purchasing 9577 Lime Orchard Road?

Get an estimate on monthly payments on this property.
$
years
Down Payment
$
%
Interest Rate
%
Tax Rate
%
$
$annually
$monthly
Estimated Monthly Payment
$0.00
Loan Amount
$0.00