
(310) 804-9222 hello@rubelhartleygroup.com Rubel + Hartley Group @ 2026
Traffic Dashboard
Home
  • Home
  • Search
  • List with Us
  • Buy with Us
  • Neighborhoods
  • Global Luxury
  • Sold
  • About
  • Media
    • Instagram
    • Facebook
    • LinkedIN
  • Contact
Traffic Dashboard
(310) 804-9222 hello@rubelhartleygroup.com
  • Beverly & Co.
    9350 Wilshire Blvd #250
    Beverly Hills, CA 90212
    310-388-2448
Company
  • Home
  • About
  • Testimonials
  • Contact
Services
  • Buying
  • Selling
  • Home Valuation
  • Mortgage Calculator
Explore
  • Property Search
  • Featured Properties
  • Communities
Local Guide
  • Search by City
  • Search by Subdivision
  • Search by Zip
  • Search by Area
Legal
  • Privacy
  • Terms
  • DMCA
  • Accessibility
  • Fair Housing
Account
  • Dashboard
  • Logout
  • Login
Rubel + Ashman Group - Footer Logo
©2026 Rubel + Hartley Group @ 2026. All rights reserved.
Website built by CloseHack.
Combined LA/Westside MLS

​© 2025 The MLS™ - Combined L.A. Westside MLS (CLAW). All rights reserved. Based on information from The MLS™ - Combined L.A. Westside MLS. All data, including all measurements and calculations of area, is obtained from various sources and has not been, and will not be, verified by broker or MLS. All information should be independently reviewed and verified for accuracy. Properties may or may not be listed by the office/agent presenting the information. IDX information is provided exclusively for personal, non-commercial use, and may not be used for any purpose other than to identify prospective properties consumers may be interested in purchasing. Information is deemed reliable but not guaranteed.​

California Regional Multiple Listing Service

The multiple listing data appearing on this website, or contained in reports produced therefrom, is owned and copyrighted by California Regional Multiple Listing Service, Inc. ("CRMLS") and is protected by all applicable copyright laws. Information provided is for viewer's personal, non-commercial use and may not be used for any purpose other than to identify prospective properties the viewer may be interested in purchasing. All listing data, including but not limited to square footage and lot size is believed to be accurate, but the listing Agent, listing Broker and CRMLS and its affiliates do not warrant or guarantee such accuracy. The viewer should independently verify the listed data prior to making any decisions based on such information by personal inspection and/or contacting a real estate professional.

Based on information from California Regional Multiple Listing Service, Inc. as of the most recent time synced and /or other sources. All data, including all measurements and calculations of area, is obtained from various sources and has not been, and will not be, verified by broker or MLS. All information should be independently reviewed and verified for accuracy. Properties may or may not be listed by the office/agent presenting the information
Return
  • All Types
  • House+2 more
  • Price
  • Bed/Bath
  • Size
  • Dates
  • Filters
  • Amenities
  • Save
  • Share
Listings
No results
Sort
Home / Los Angeles / 921 Poppy Street
921 Poppy Street Los Angeles, CA 90042 View All Photos

$2,199,999

| Sold

921 Poppy Street

Los Angeles, CA 90042

2,736
Square Feet
5
Beds
4
Baths
0.19
Acres
177
Days on Market
22192745
MLS#
House
Structure
Residential
Zone
Contact
Listing OfficeNDA Inc

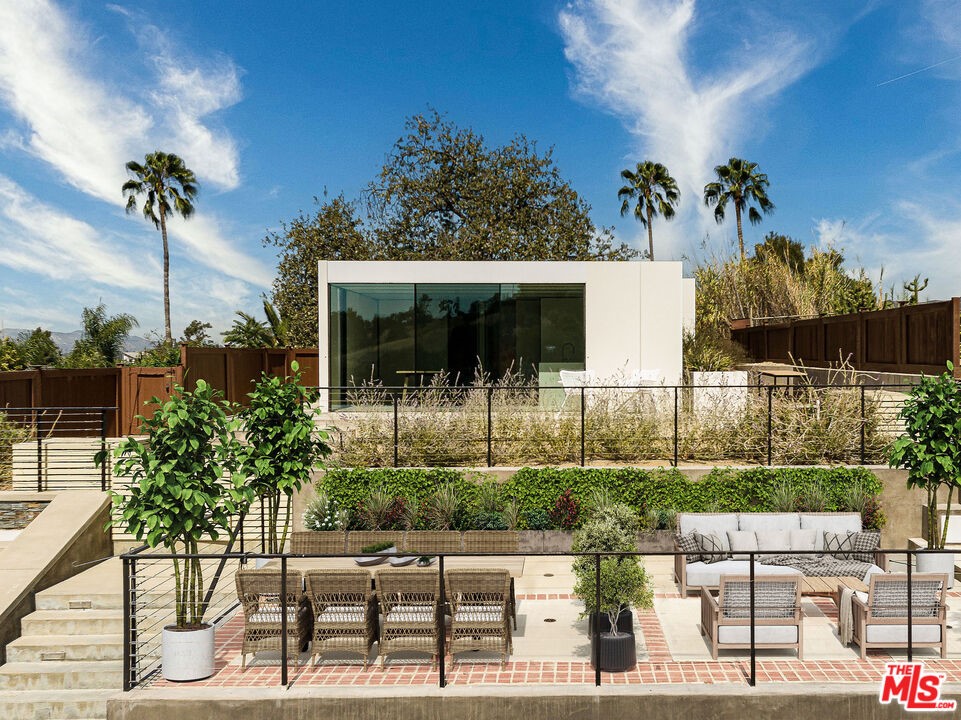
Presenting this breathtaking architectural compound featuring an expansive main home and a gorgeous full-utility ADU. Perched on a hill in beautiful Highland Park, sits this marvelous modern home. The 2-story main house, with 3 spacious bedrooms, has been stylishly reimagined with designer features. Upon entry, gaze upon the brand new, white oak hardwood floors leading into the recently added chef-inspired luxury kitchen. The kitchen boasts top of the line appliances including an 8-burner Dacor range with too many features to list, wood-paneled Thermador built-in refrigerator and hidden dishwasher, a Wolf mounted ceiling vent, and futuristic Microwave drawer. The custom 5 foot natural oak custom center island is adorned with honed Mont Blanc natural stone countertops opening up to the great room with corner windows and sensational views. Entertaining is easy with a seamless indoor-outdoor flow to the spacious yard with kitchen, fire pit and many conversation areas. Upstairs is the stunning primary suite and two guest bedrooms with direct exterior access in each. The primary suite boasts automated window coverings showcasing the panoramic views of the surrounding city and nature. Special amenities include dual walk-in closets with custom cabinetry and a stylish bathroom suite with separate shower and soaking tub. Upstairs you will be surprised and delighted to find the 2-bedroom modern "Cover" built designer guest house with it's own address. Featured in DWELL MAGAZINE, the space includes a fully-equipped kitchen, living room, 2 bedrooms, bathroom, and it's own laundry. Perfect as an income producing rental, in law suite, art studio or business headquarters. Did we mention the VIEWS?! This property is truly one-of-a-kind in a prime location in the heart of the Eastside.

Location
Legal

The multiple listing data appearing on this website, or contained in reports produced therefrom, is owned and copyrighted by California Regional Multiple Listing Service, Inc. ("CRMLS") and is protected by all applicable copyright laws. Information provided is for viewer's personal, non-commercial use and may not be used for any purpose other than to identify prospective properties the viewer may be interested in purchasing. All listing data, including but not limited to square footage and lot size is believed to be accurate, but the listing Agent, listing Broker and CRMLS and its affiliates do not warrant or guarantee such accuracy. The viewer should independently verify the listed data prior to making any decisions based on such information by personal inspection and/or contacting a real estate professional.

Based on information from California Regional Multiple Listing Service, Inc. as of the most recent time synced and /or other sources. All data, including all measurements and calculations of area, is obtained from various sources and has not been, and will not be, verified by broker or MLS. All information should be independently reviewed and verified for accuracy. Properties may or may not be listed by the office/agent presenting the information

Provided By
Listed by Casey Winchell Napolitano (#CLW-C125458)
Listing Office: NDA Inc (#CLW-X83867)

Provided By (Buyer)
Buyer's Agent: William Ashman (#CLW-C127778)

Rubel + Ashman Group Have a question about this home?

Interested in Purchasing 921 Poppy Street?

Get an estimate on monthly payments on this property.

$
years
Down Payment
$
%
Interest Rate
%
Tax Rate
%
$
$annually
$monthly
Estimated Monthly Payment
$0.00
Loan Amount
$0.00
