(310) 804-9222 hello@rubelhartleygroup.com Rubel + Hartley Group @ 2026
Traffic Dashboard
Home
  • Home
  • Search
  • List with Us
  • Buy with Us
  • Neighborhoods
  • Global Luxury
  • Sold
  • About
  • Media
    • Instagram
    • Facebook
    • LinkedIN
  • Contact
Traffic Dashboard
(310) 804-9222 hello@rubelhartleygroup.com
  • Beverly & Co.
    9350 Wilshire Blvd #250
    Beverly Hills, CA 90212
    310-388-2448
Company
  • Home
  • About
  • Testimonials
  • Contact
Services
  • Buying
  • Selling
  • Home Valuation
  • Mortgage Calculator
Explore
  • Property Search
  • Featured Properties
  • Communities
Local Guide
  • Search by City
  • Search by Subdivision
  • Search by Zip
  • Search by Area
Legal
  • Privacy
  • Terms
  • DMCA
  • Accessibility
  • Fair Housing
Account
  • Dashboard
  • Logout
  • Login
Rubel + Ashman Group - Footer Logo
©2026 Rubel + Hartley Group @ 2026. All rights reserved.
Website built by CloseHack.
Combined LA/Westside MLS

​© 2025 The MLS™ - Combined L.A. Westside MLS (CLAW). All rights reserved. Based on information from The MLS™ - Combined L.A. Westside MLS. All data, including all measurements and calculations of area, is obtained from various sources and has not been, and will not be, verified by broker or MLS. All information should be independently reviewed and verified for accuracy. Properties may or may not be listed by the office/agent presenting the information. IDX information is provided exclusively for personal, non-commercial use, and may not be used for any purpose other than to identify prospective properties consumers may be interested in purchasing. Information is deemed reliable but not guaranteed.​

California Regional Multiple Listing Service

The multiple listing data appearing on this website, or contained in reports produced therefrom, is owned and copyrighted by California Regional Multiple Listing Service, Inc. ("CRMLS") and is protected by all applicable copyright laws. Information provided is for viewer's personal, non-commercial use and may not be used for any purpose other than to identify prospective properties the viewer may be interested in purchasing. All listing data, including but not limited to square footage and lot size is believed to be accurate, but the listing Agent, listing Broker and CRMLS and its affiliates do not warrant or guarantee such accuracy. The viewer should independently verify the listed data prior to making any decisions based on such information by personal inspection and/or contacting a real estate professional.

Based on information from California Regional Multiple Listing Service, Inc. as of the most recent time synced and /or other sources. All data, including all measurements and calculations of area, is obtained from various sources and has not been, and will not be, verified by broker or MLS. All information should be independently reviewed and verified for accuracy. Properties may or may not be listed by the office/agent presenting the information

Return
  • All Types
  • House+2 more
  • Price
  • Bed/Bath
  • Size
  • Dates
  • Filters
  • Amenities
  • Save
  • Share
Listings
No results
Sort
Home / Thermal / 82820 Avenue 54
82820 Avenue 54 Thermal, CA 92274 82820 Avenue 54 Thermal, CA 92274 82820 Avenue 54 Thermal, CA 92274 82820 Avenue 54 Thermal, CA 92274 82820 Avenue 54 Thermal, CA 92274 82820 Avenue 54 Thermal, CA 92274 82820 Avenue 54 Thermal, CA 92274 82820 Avenue 54 Thermal, CA 92274 82820 Avenue 54 Thermal, CA 92274 82820 Avenue 54 Thermal, CA 92274 82820 Avenue 54 Thermal, CA 92274 82820 Avenue 54 Thermal, CA 92274 82820 Avenue 54 Thermal, CA 92274 82820 Avenue 54 Thermal, CA 92274 82820 Avenue 54 Thermal, CA 92274 82820 Avenue 54 Thermal, CA 92274 82820 Avenue 54 Thermal, CA 92274 82820 Avenue 54 Thermal, CA 92274 82820 Avenue 54 Thermal, CA 92274 82820 Avenue 54 Thermal, CA 92274 82820 Avenue 54 Thermal, CA 92274 82820 Avenue 54 Thermal, CA 92274 82820 Avenue 54 Thermal, CA 92274 82820 Avenue 54 Thermal, CA 92274 82820 Avenue 54 Thermal, CA 92274 82820 Avenue 54 Thermal, CA 92274 82820 Avenue 54 Thermal, CA 92274 82820 Avenue 54 Thermal, CA 92274 82820 Avenue 54 Thermal, CA 92274 82820 Avenue 54 Thermal, CA 92274 82820 Avenue 54 Thermal, CA 92274 82820 Avenue 54 Thermal, CA 92274 82820 Avenue 54 Thermal, CA 92274 82820 Avenue 54 Thermal, CA 92274 82820 Avenue 54 Thermal, CA 92274 82820 Avenue 54 Thermal, CA 92274 82820 Avenue 54 Thermal, CA 92274 82820 Avenue 54 Thermal, CA 92274 82820 Avenue 54 Thermal, CA 92274 82820 Avenue 54 Thermal, CA 92274 82820 Avenue 54 Thermal, CA 92274 82820 Avenue 54 Thermal, CA 92274 82820 Avenue 54 Thermal, CA 92274 82820 Avenue 54 Thermal, CA 92274 82820 Avenue 54 Thermal, CA 92274 82820 Avenue 54 Thermal, CA 92274 82820 Avenue 54 Thermal, CA 92274 82820 Avenue 54 Thermal, CA 92274 82820 Avenue 54 Thermal, CA 92274 82820 Avenue 54 Thermal, CA 92274 82820 Avenue 54 Thermal, CA 92274 82820 Avenue 54 Thermal, CA 92274 82820 Avenue 54 Thermal, CA 92274 82820 Avenue 54 Thermal, CA 92274 82820 Avenue 54 Thermal, CA 92274 82820 Avenue 54 Thermal, CA 92274 82820 Avenue 54 Thermal, CA 92274 82820 Avenue 54 Thermal, CA 92274 82820 Avenue 54 Thermal, CA 92274 82820 Avenue 54 Thermal, CA 92274 82820 Avenue 54 Thermal, CA 92274 82820 Avenue 54 Thermal, CA 92274 82820 Avenue 54 Thermal, CA 92274 82820 Avenue 54 Thermal, CA 92274 82820 Avenue 54 Thermal, CA 92274 82820 Avenue 54 Thermal, CA 92274 82820 Avenue 54 Thermal, CA 92274 82820 Avenue 54 Thermal, CA 92274 82820 Avenue 54 Thermal, CA 92274 82820 Avenue 54 Thermal, CA 92274 View All Photos

$5,999,000

| Active

82820 Avenue 54

Thermal, CA 92274

16,627
Square Feet
9
Beds
11.5
Baths
9.29
Acres
0
Days on Market
219152884DA
MLS#
House
Structure
Residential
Zone
Contact
Listing OfficeCompass

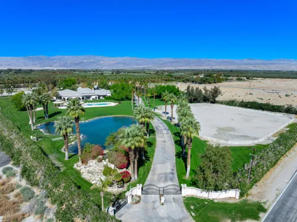
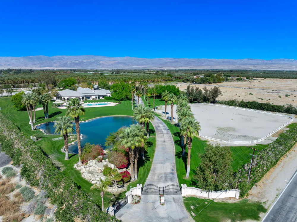
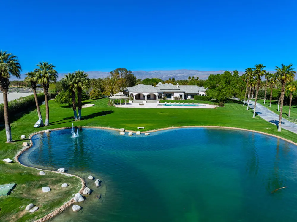
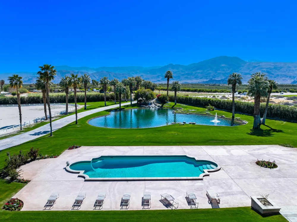
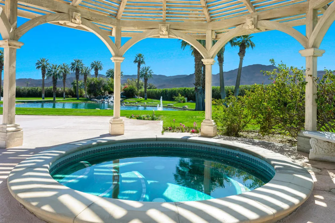
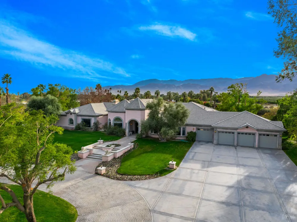
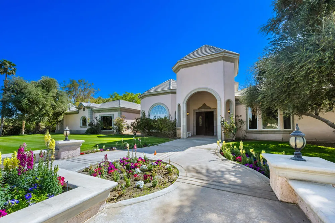
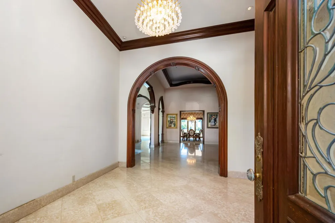
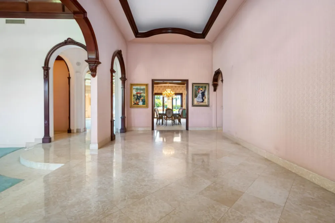
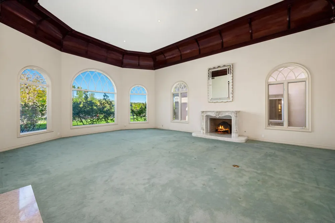
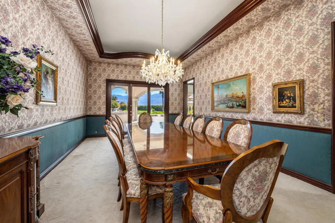
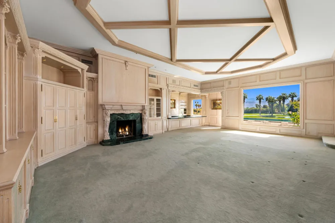
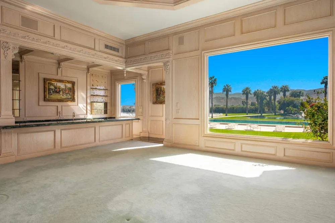
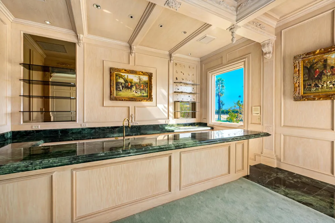
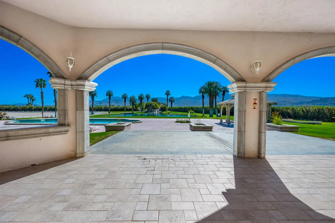
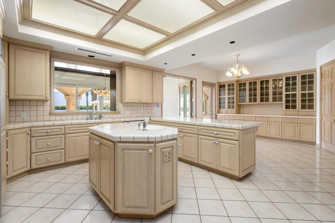
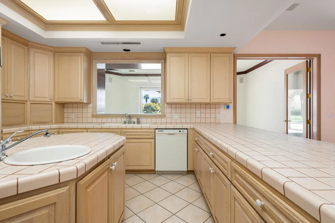
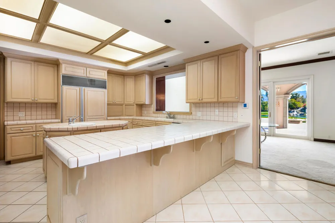
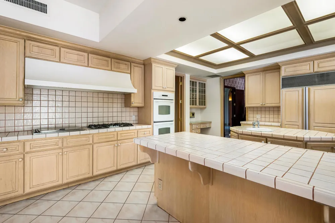
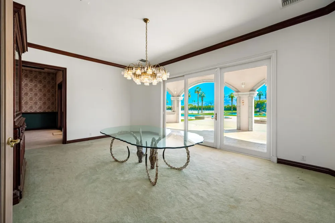
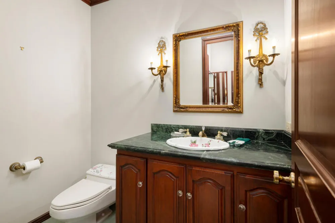
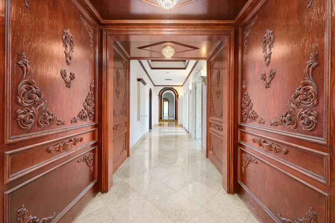
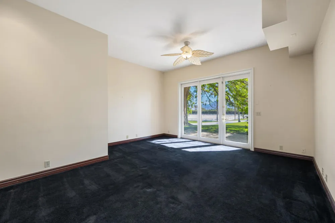
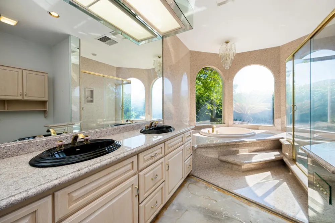
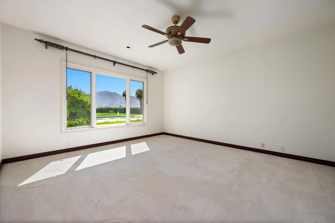
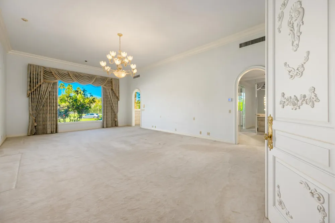
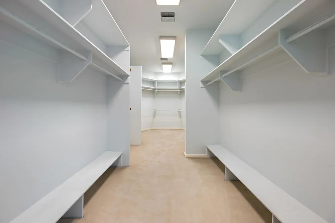
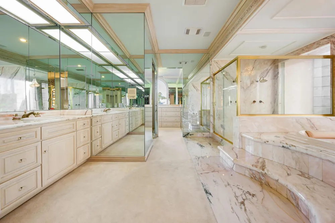
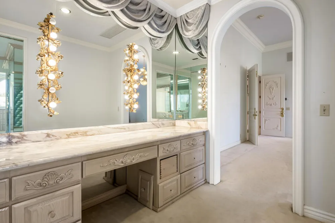
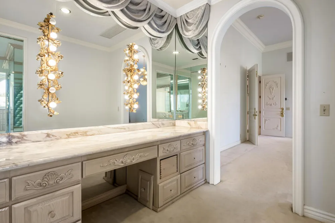
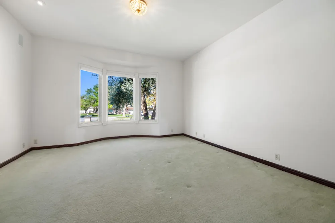
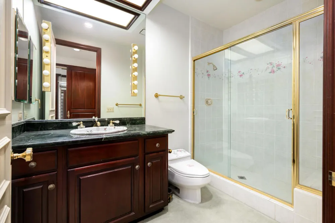
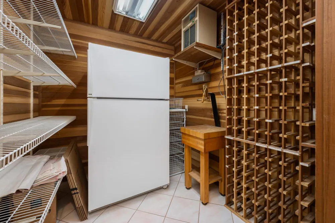
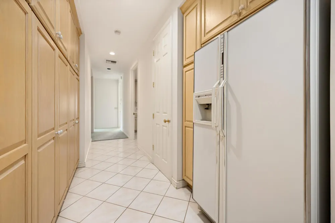
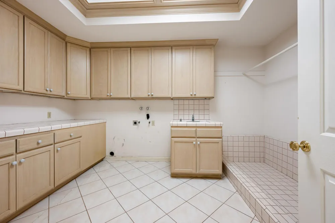
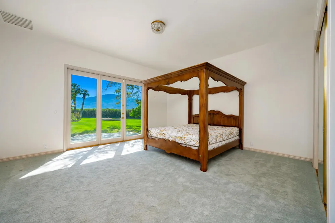
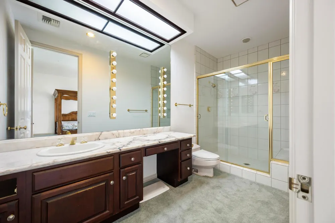
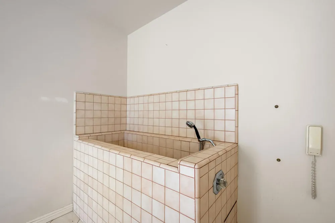
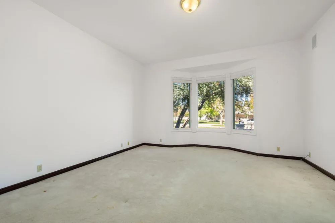
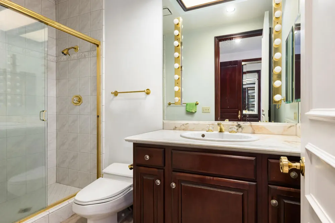
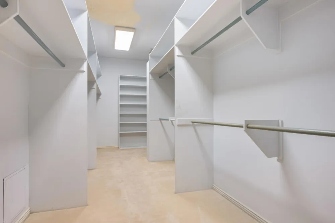
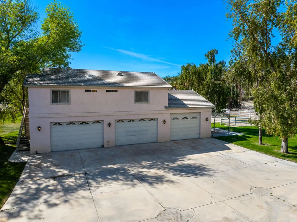
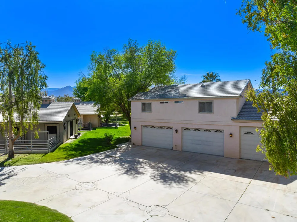
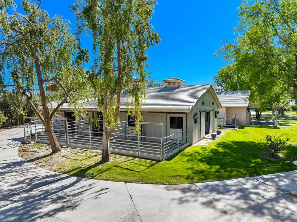
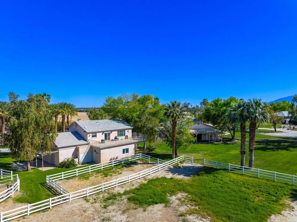
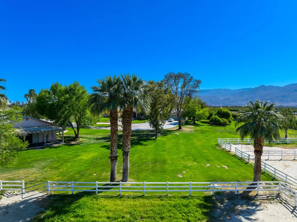
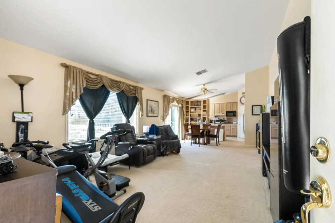
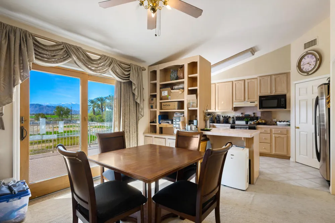
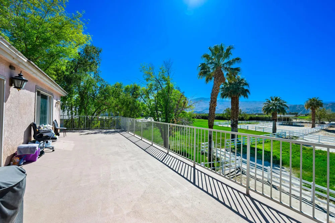
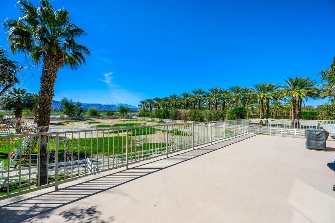
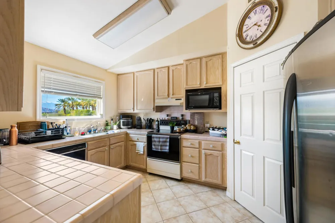
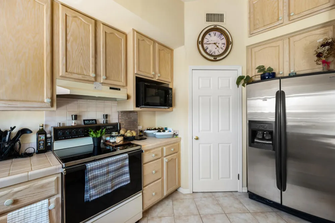
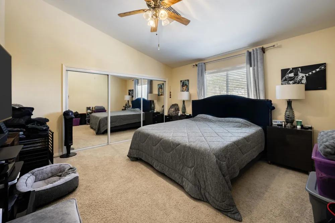
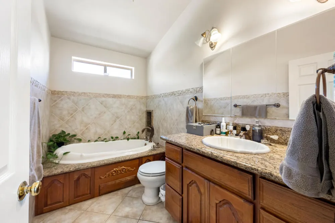
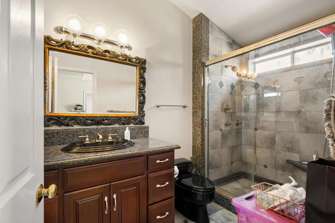
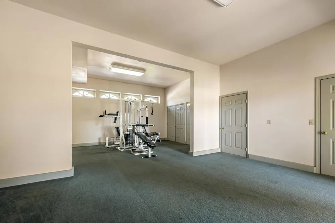
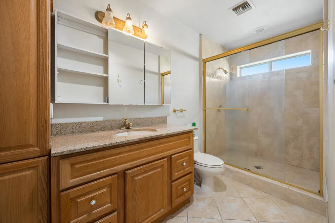
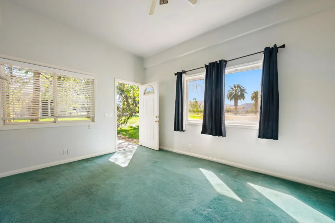
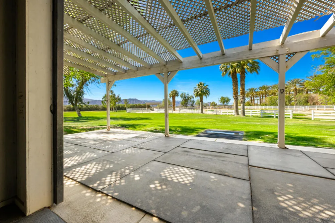
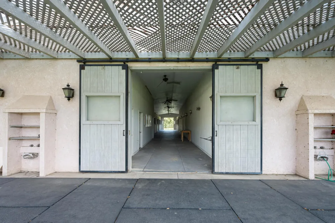
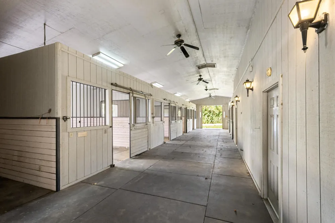
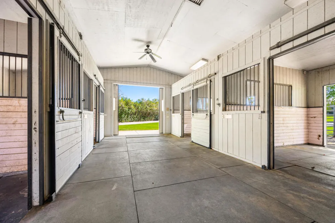
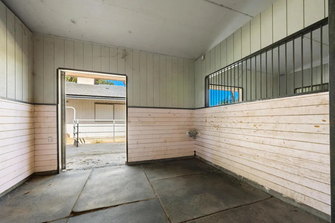
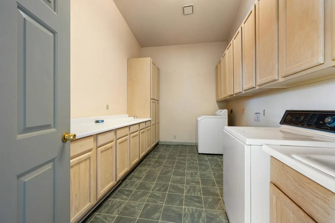
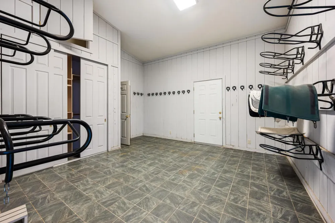
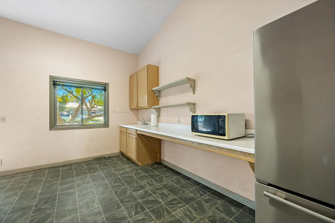
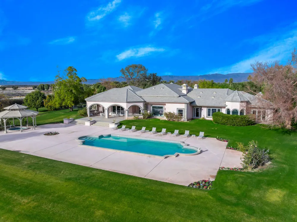
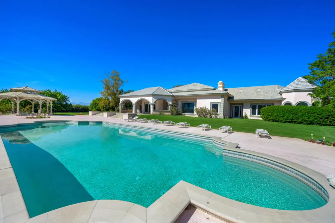
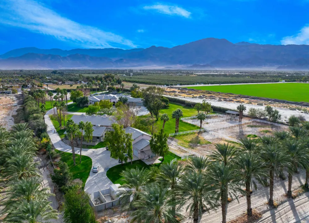
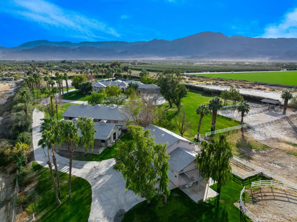
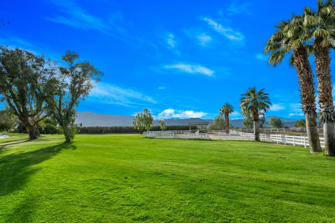
Beautiful equestrian compound! Great for horses, grand event or even your own personal estate. This approx. 9,131 SF home is located on 9.29 Acres. Enter through private electric gates and proceed up a meandering driveway past a large man-made lake with a beautiful waterfall to the main house. Step into the large foyer into an impressive living room with an oversized fireplace. The family room has a large bar and custom built-ins. Spacious kitchen with a large center island. The primary suite has dual walk-in closets (one with a large storage room attached), a powder/sitting room and an extra dressing room. The second primary suite has a living room, large walk-in closet and a full private bathroom. Each of the three guest suites have private full bathrooms. The main house has a large laundry room, wine cellar, cedar lined storage closet and a full dog kennel with a large built-in dog bath and fenced dog yard. There are four large garages with three very large storage rooms and a 5 gallon bottled water storage room. The guest house has three separate living quarters (studio and two 2 bedroom apartments) and two additional garages, one being a large RV garage. Additional property features include a huge covered patio, pool & spa, gazebo, two barns (one with caretakers quarters) with approx. 14 stalls, tack room with private full bathroom and a kitchen, multiple riding arenas, a large horse arena, pastures, an orchard and over 6 acres of turf. Many sitting areas with built-in benches throughout the property. There is a gym is with a full size multifunctional gym system, multiple closets and a large storage room attached. The orchard has its own well and is connected to the city as well. The possibilities are endless with this exceptional property. Total privacy abounds, yet you are only 2-4 miles from dining, shopping and schools.

Property Details
Interior
Wet Bar, Built In Features, Separate Formal Dining Room, Primary Suite, Wine Cellar, Walk In Closets
Cooling
1
Heating
Forced Air, Propane
Cooling Features
Central Air
Bedrooms
9
Bathrooms
11.5
Full Baths
10
Half Baths
3
View
Mountains
Lot Features
Horse Property, Level, Rectangular Lot, Sprinklers Timer, Sprinkler System
Stories
1
Lot Description
Horse Property, Level, Rectangular Lot, Sprinklers Timer, Sprinkler System
Pool
1
Pool Description
In Ground, Private
Pool Features
In Ground, Private
Acres
9.29
Square Feet
16627.0
Lot Size (sqft)
404672.0
Parking Features
Circular Driveway, Direct Access, Driveway, Garage, Garage Door Opener
Parking
1
Parking Spaces
9.0
Parking Type
Driveway
Parking Garage Spaces
9.0
Parking Carport Spaces
0.0
Property Type
Purchase
Style
Ranch
Property Subtype Additional
Single Family Residence
Year Built
1992
Foundation
Slab
Roof
Tile
Sewer Information
Septic Tank
Utility Source
Well
Appliances
Dishwasher, Disposal, Microwave, Propane Water Heater, Refrigerator
Subdivision
Vista Santa Rosa
County
Riverside
Region
Thermal
Original List Price
$5,999,000
MLS #
219152884DA
Location
Legal

The multiple listing data appearing on this website, or contained in reports produced therefrom, is owned and copyrighted by California Regional Multiple Listing Service, Inc. ("CRMLS") and is protected by all applicable copyright laws. Information provided is for viewer's personal, non-commercial use and may not be used for any purpose other than to identify prospective properties the viewer may be interested in purchasing. All listing data, including but not limited to square footage and lot size is believed to be accurate, but the listing Agent, listing Broker and CRMLS and its affiliates do not warrant or guarantee such accuracy. The viewer should independently verify the listed data prior to making any decisions based on such information by personal inspection and/or contacting a real estate professional.

Based on information from California Regional Multiple Listing Service, Inc. as of the most recent time synced and /or other sources. All data, including all measurements and calculations of area, is obtained from various sources and has not been, and will not be, verified by broker or MLS. All information should be independently reviewed and verified for accuracy. Properties may or may not be listed by the office/agent presenting the information

Provided By
Listed by Valery Neuman (#D24260)
Listing Office: Compass (#oD23728)

Rubel + Ashman Group Have a question about this home?

Interested in Purchasing 82820 Avenue 54?

Get an estimate on monthly payments on this property.

$
years
Down Payment
$
%
Interest Rate
%
Tax Rate
%
$
$annually
$monthly
Estimated Monthly Payment
$0.00
Loan Amount
$0.00