(310) 804-9222 hello@rubelhartleygroup.com Rubel + Hartley Group @ 2026
Traffic Dashboard
Home
  • Home
  • Search
  • List with Us
  • Buy with Us
  • Neighborhoods
  • Global Luxury
  • Sold
  • About
  • Media
    • Instagram
    • Facebook
    • LinkedIN
  • Contact
Traffic Dashboard
(310) 804-9222 hello@rubelhartleygroup.com
  • Beverly & Co.
    9350 Wilshire Blvd #250
    Beverly Hills, CA 90212
    310-388-2448
Company
  • Home
  • About
  • Testimonials
  • Contact
Services
  • Buying
  • Selling
  • Home Valuation
  • Mortgage Calculator
Explore
  • Property Search
  • Featured Properties
  • Communities
Local Guide
  • Search by City
  • Search by Subdivision
  • Search by Zip
  • Search by Area
Legal
  • Privacy
  • Terms
  • DMCA
  • Accessibility
  • Fair Housing
Account
  • Dashboard
  • Logout
  • Login
Rubel + Ashman Group - Footer Logo
©2026 Rubel + Hartley Group @ 2026. All rights reserved.
Website built by CloseHack.
Combined LA/Westside MLS

​© 2025 The MLS™ - Combined L.A. Westside MLS (CLAW). All rights reserved. Based on information from The MLS™ - Combined L.A. Westside MLS. All data, including all measurements and calculations of area, is obtained from various sources and has not been, and will not be, verified by broker or MLS. All information should be independently reviewed and verified for accuracy. Properties may or may not be listed by the office/agent presenting the information. IDX information is provided exclusively for personal, non-commercial use, and may not be used for any purpose other than to identify prospective properties consumers may be interested in purchasing. Information is deemed reliable but not guaranteed.​

California Regional Multiple Listing Service

The multiple listing data appearing on this website, or contained in reports produced therefrom, is owned and copyrighted by California Regional Multiple Listing Service, Inc. ("CRMLS") and is protected by all applicable copyright laws. Information provided is for viewer's personal, non-commercial use and may not be used for any purpose other than to identify prospective properties the viewer may be interested in purchasing. All listing data, including but not limited to square footage and lot size is believed to be accurate, but the listing Agent, listing Broker and CRMLS and its affiliates do not warrant or guarantee such accuracy. The viewer should independently verify the listed data prior to making any decisions based on such information by personal inspection and/or contacting a real estate professional.

Based on information from California Regional Multiple Listing Service, Inc. as of the most recent time synced and /or other sources. All data, including all measurements and calculations of area, is obtained from various sources and has not been, and will not be, verified by broker or MLS. All information should be independently reviewed and verified for accuracy. Properties may or may not be listed by the office/agent presenting the information

Return
  • All Types
  • House+2 more
  • Price
  • Bed/Bath
  • Size
  • Dates
  • Filters
  • Amenities
  • Save
  • Share
Listings
No results
Sort
Home / La Quinta / 78875 Lima
78875 Lima La Quinta, CA 92253 78875 Lima La Quinta, CA 92253 78875 Lima La Quinta, CA 92253 78875 Lima La Quinta, CA 92253 78875 Lima La Quinta, CA 92253 78875 Lima La Quinta, CA 92253 78875 Lima La Quinta, CA 92253 78875 Lima La Quinta, CA 92253 78875 Lima La Quinta, CA 92253 78875 Lima La Quinta, CA 92253 78875 Lima La Quinta, CA 92253 78875 Lima La Quinta, CA 92253 78875 Lima La Quinta, CA 92253 78875 Lima La Quinta, CA 92253 78875 Lima La Quinta, CA 92253 78875 Lima La Quinta, CA 92253 78875 Lima La Quinta, CA 92253 78875 Lima La Quinta, CA 92253 78875 Lima La Quinta, CA 92253 78875 Lima La Quinta, CA 92253 78875 Lima La Quinta, CA 92253 78875 Lima La Quinta, CA 92253 78875 Lima La Quinta, CA 92253 78875 Lima La Quinta, CA 92253 78875 Lima La Quinta, CA 92253 78875 Lima La Quinta, CA 92253 78875 Lima La Quinta, CA 92253 78875 Lima La Quinta, CA 92253 78875 Lima La Quinta, CA 92253 78875 Lima La Quinta, CA 92253 78875 Lima La Quinta, CA 92253 78875 Lima La Quinta, CA 92253 78875 Lima La Quinta, CA 92253 78875 Lima La Quinta, CA 92253 78875 Lima La Quinta, CA 92253 78875 Lima La Quinta, CA 92253 78875 Lima La Quinta, CA 92253 78875 Lima La Quinta, CA 92253 78875 Lima La Quinta, CA 92253 78875 Lima La Quinta, CA 92253 78875 Lima La Quinta, CA 92253 78875 Lima La Quinta, CA 92253 78875 Lima La Quinta, CA 92253 78875 Lima La Quinta, CA 92253 78875 Lima La Quinta, CA 92253 78875 Lima La Quinta, CA 92253 78875 Lima La Quinta, CA 92253 78875 Lima La Quinta, CA 92253 78875 Lima La Quinta, CA 92253 78875 Lima La Quinta, CA 92253 78875 Lima La Quinta, CA 92253 78875 Lima La Quinta, CA 92253 78875 Lima La Quinta, CA 92253 78875 Lima La Quinta, CA 92253 78875 Lima La Quinta, CA 92253 78875 Lima La Quinta, CA 92253 78875 Lima La Quinta, CA 92253 78875 Lima La Quinta, CA 92253 78875 Lima La Quinta, CA 92253 78875 Lima La Quinta, CA 92253 78875 Lima La Quinta, CA 92253 78875 Lima La Quinta, CA 92253 78875 Lima La Quinta, CA 92253 78875 Lima La Quinta, CA 92253 78875 Lima La Quinta, CA 92253 View All Photos

$2,350,000

| Active Under Contract

78875 Lima

La Quinta, CA 92253

4,342
Square Feet
4
Beds
4.5
Baths
0.33
Acres
3
Days on Market
26893441PS
MLS#
House
Structure
Residential
Zone
Contact

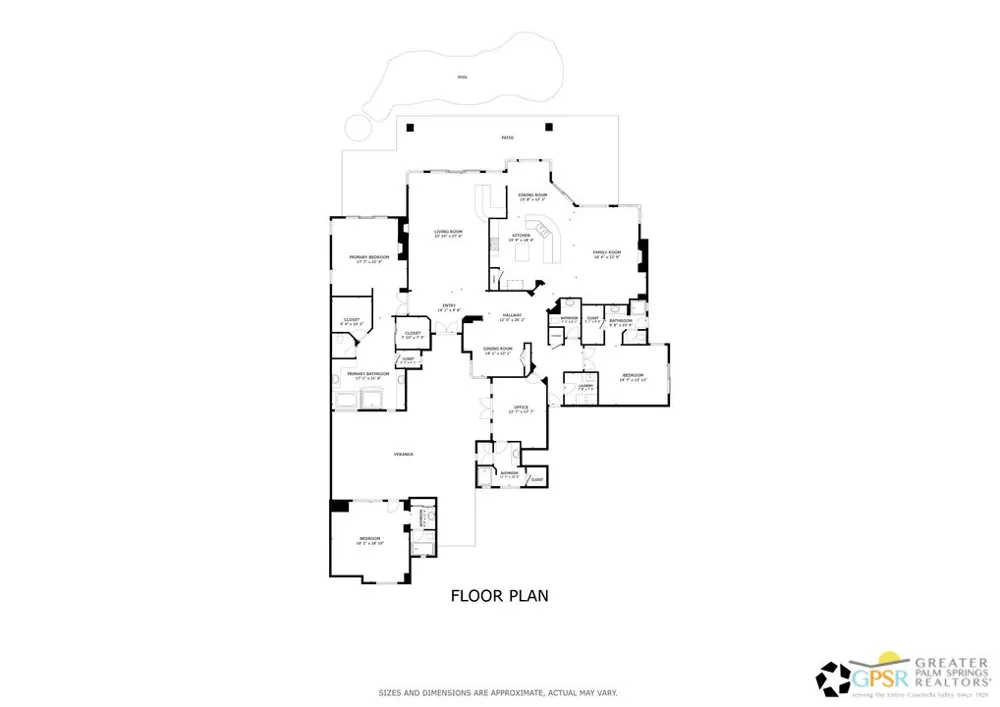
Showstopper! South-facing Santa Rosa Mountain views, unforgettable sunsets and a prime position along the 4th fairway of The Citrus Club's Pete Dye course set the stage for this ultra-private executive home. Outdoor living takes full advantage with a saltwater pool and spa, a covered patio running the entire length of the home, retractable awning and generous space for lounging and dining. A gated front approach leads to an expansive courtyard with fountain and on to the formal entry. Custom built by Rob Capetz of Sun Vista Development, the home offers a floor plan designed for desert living with excellent separation of bedrooms and a strong connection to the outdoors. The living room with wet bar flows to the adjacent formal dining room, enhanced by a temperature-controlled wine closet added in 2025. The family room and kitchen with breakfast area feature handsome built-ins and glass overlooking the covered patio and pool. Just outside, the saltwater pool and spa feature a Baja shelf, swim-up bar seating and a series of waterfalls, while a built-in barbecue with counter seating completes the outdoor entertaining space. A powder bath is conveniently positioned for guests. The ensuite primary retreat occupies the west wing with a fireplace, separate tub and shower, two large walk-in closets and two water closets. On the opposite side of the home and tucked behind double doors, Guest Bedroom 2 features a large walk-in closet and direct patio access from both the bedroom and bath. Guest Bedroom 3 is currently enjoyed as a den with an ensuite bath, built-in desk area, Murphy bed and French doors opening to the courtyard. The large detached casita serves as Guest Bedroom 4, where impressive ceiling height adds to the sense of space, complemented by an ensuite bath and kitchenette area. Additional highlights include newer HVAC systems, new brick pavers throughout the patio areas in 2025, and an air-conditioned three-car garage with built-in cabinetry. And then there is the magic of The Citrus Club, where the celebrated course, citrus-lined streets and Santa Rosa Mountains create a distinctive sense of place. Gated and private with a low HOA fee, this is La Quinta desert living at its best.

Property Details
Interior
Cathedral-Vaulted Ceilings, Built-Ins, Wet Bar, Recessed Lighting, High Ceilings (9 Feet+), Dry Bar, Mirrored Closet Door(
Fire Places
3
Fireplaces
3
Bathroom Features
Tile, Shower and Tub, Shower Stall, Double Vanity(s), Powder Room
Kitchen Features
Island, Granite Counters, Gourmet Kitchen, Open to Family Room, Pantry
Bedroom Features
Primary Suite, WalkInCloset
Cooling
Air Conditioning, Ceiling Fan, Central, Multi/Zone, Wall Unit(s)
Heating
Forced Air, Central, Zoned
Cooling Features
Air Conditioning, Ceiling Fan, Central, Multi/Zone, Wall Unit(s)
Bedrooms
4
Bathrooms
4.5
Full Baths
4
Half Baths
1
Total Baths
5.0
Stories
One Level
Lot Description
Gated Community, Gated with Guard, Lawn, Landscaped, Utilities Underground, Front Yard
Pool
1
Pool Description
Heated And Filtered, Waterfall, Gunite, Salt/Saline, Tile, Private
Acres
0.33
Square Feet
4342.0
Lot Size (sqft)
14375.0
Parking Spaces
3
Parking Type
Garage
Parking Garage
Air Conditioned Garage, Built-In Storage, Direct Entrance, Door Opener, Driveway, Garage - 3 Car, Side By Side
Property Type
Purchase
Year Built
1999
Foundation
Concrete Slab
Roof
Tile
Sewer Information
In Connected and Paid
Water
Water District
Community Features
Golf Course within Development, Community Mailbox
County
Riverside
Region
La Quinta
Original List Price
$2,350,000
HOA
1
Pets
1
MLS #
26893441PS
Location
Legal

​© 2025 The MLS™ - Combined L.A. Westside MLS (CLAW). All rights reserved. Based on information from The MLS™ - Combined L.A. Westside MLS (. All data, including all measurements and calculations of area, is obtained from various sources and has not been, and will not be, verified by broker or MLS. All information should be independently reviewed and verified for accuracy. Properties may or may not be listed by the office/agent presenting the information. IDX information is provided exclusively for personal, non-commercial use, and may not be used for any purpose other than to identify prospective properties consumers may be interested in purchasing. Information is deemed reliable but not guaranteed.​

Provided By
Listed by Brady Sandahl (#44069)
Listing Office: Keller Williams Luxury Homes (#4760)


Rubel + Ashman Group Have a question about this home?

Interested in Purchasing 78875 Lima?

Get an estimate on monthly payments on this property.

$
years
Down Payment
$
%
Interest Rate
%
Tax Rate
%
$
$annually
$monthly
Estimated Monthly Payment
$0.00
Loan Amount
$0.00