(310) 804-9222 hello@rubelhartleygroup.com Rubel + Hartley Group @ 2026
Traffic Dashboard
Home
  • Home
  • Search
  • List with Us
  • Buy with Us
  • Neighborhoods
  • Global Luxury
  • Sold
  • About
  • Media
    • Instagram
    • Facebook
    • LinkedIN
  • Contact
Traffic Dashboard
(310) 804-9222 hello@rubelhartleygroup.com
  • Beverly & Co.
    9350 Wilshire Blvd #250
    Beverly Hills, CA 90212
    310-388-2448
Company
  • Home
  • About
  • Testimonials
  • Contact
Services
  • Buying
  • Selling
  • Home Valuation
  • Mortgage Calculator
Explore
  • Property Search
  • Featured Properties
  • Communities
Local Guide
  • Search by City
  • Search by Subdivision
  • Search by Zip
  • Search by Area
Legal
  • Privacy
  • Terms
  • DMCA
  • Accessibility
  • Fair Housing
Account
  • Dashboard
  • Logout
  • Login
Rubel + Ashman Group - Footer Logo
©2026 Rubel + Hartley Group @ 2026. All rights reserved.
Website built by CloseHack.
Combined LA/Westside MLS

​© 2025 The MLS™ - Combined L.A. Westside MLS (CLAW). All rights reserved. Based on information from The MLS™ - Combined L.A. Westside MLS. All data, including all measurements and calculations of area, is obtained from various sources and has not been, and will not be, verified by broker or MLS. All information should be independently reviewed and verified for accuracy. Properties may or may not be listed by the office/agent presenting the information. IDX information is provided exclusively for personal, non-commercial use, and may not be used for any purpose other than to identify prospective properties consumers may be interested in purchasing. Information is deemed reliable but not guaranteed.​

California Regional Multiple Listing Service

The multiple listing data appearing on this website, or contained in reports produced therefrom, is owned and copyrighted by California Regional Multiple Listing Service, Inc. ("CRMLS") and is protected by all applicable copyright laws. Information provided is for viewer's personal, non-commercial use and may not be used for any purpose other than to identify prospective properties the viewer may be interested in purchasing. All listing data, including but not limited to square footage and lot size is believed to be accurate, but the listing Agent, listing Broker and CRMLS and its affiliates do not warrant or guarantee such accuracy. The viewer should independently verify the listed data prior to making any decisions based on such information by personal inspection and/or contacting a real estate professional.

Based on information from California Regional Multiple Listing Service, Inc. as of the most recent time synced and /or other sources. All data, including all measurements and calculations of area, is obtained from various sources and has not been, and will not be, verified by broker or MLS. All information should be independently reviewed and verified for accuracy. Properties may or may not be listed by the office/agent presenting the information

Return
  • All Types
  • House+2 more
  • Price
  • Bed/Bath
  • Size
  • Dates
  • Filters
  • Amenities
  • Save
  • Share
Listings
No results
Sort
Home / Indian Wells / 76265 Via Uzzano
76265 Via Uzzano Indian Wells, CA 92210 76265 Via Uzzano Indian Wells, CA 92210 76265 Via Uzzano Indian Wells, CA 92210 76265 Via Uzzano Indian Wells, CA 92210 76265 Via Uzzano Indian Wells, CA 92210 76265 Via Uzzano Indian Wells, CA 92210 76265 Via Uzzano Indian Wells, CA 92210 76265 Via Uzzano Indian Wells, CA 92210 76265 Via Uzzano Indian Wells, CA 92210 76265 Via Uzzano Indian Wells, CA 92210 76265 Via Uzzano Indian Wells, CA 92210 76265 Via Uzzano Indian Wells, CA 92210 76265 Via Uzzano Indian Wells, CA 92210 76265 Via Uzzano Indian Wells, CA 92210 76265 Via Uzzano Indian Wells, CA 92210 76265 Via Uzzano Indian Wells, CA 92210 76265 Via Uzzano Indian Wells, CA 92210 76265 Via Uzzano Indian Wells, CA 92210 76265 Via Uzzano Indian Wells, CA 92210 76265 Via Uzzano Indian Wells, CA 92210 76265 Via Uzzano Indian Wells, CA 92210 76265 Via Uzzano Indian Wells, CA 92210 76265 Via Uzzano Indian Wells, CA 92210 76265 Via Uzzano Indian Wells, CA 92210 76265 Via Uzzano Indian Wells, CA 92210 76265 Via Uzzano Indian Wells, CA 92210 76265 Via Uzzano Indian Wells, CA 92210 76265 Via Uzzano Indian Wells, CA 92210 76265 Via Uzzano Indian Wells, CA 92210 76265 Via Uzzano Indian Wells, CA 92210 76265 Via Uzzano Indian Wells, CA 92210 76265 Via Uzzano Indian Wells, CA 92210 76265 Via Uzzano Indian Wells, CA 92210 76265 Via Uzzano Indian Wells, CA 92210 76265 Via Uzzano Indian Wells, CA 92210 76265 Via Uzzano Indian Wells, CA 92210 76265 Via Uzzano Indian Wells, CA 92210 76265 Via Uzzano Indian Wells, CA 92210 76265 Via Uzzano Indian Wells, CA 92210 76265 Via Uzzano Indian Wells, CA 92210 76265 Via Uzzano Indian Wells, CA 92210 76265 Via Uzzano Indian Wells, CA 92210 76265 Via Uzzano Indian Wells, CA 92210 76265 Via Uzzano Indian Wells, CA 92210 76265 Via Uzzano Indian Wells, CA 92210 76265 Via Uzzano Indian Wells, CA 92210 76265 Via Uzzano Indian Wells, CA 92210 76265 Via Uzzano Indian Wells, CA 92210 76265 Via Uzzano Indian Wells, CA 92210 76265 Via Uzzano Indian Wells, CA 92210 76265 Via Uzzano Indian Wells, CA 92210 76265 Via Uzzano Indian Wells, CA 92210 76265 Via Uzzano Indian Wells, CA 92210 76265 Via Uzzano Indian Wells, CA 92210 76265 Via Uzzano Indian Wells, CA 92210 76265 Via Uzzano Indian Wells, CA 92210 76265 Via Uzzano Indian Wells, CA 92210 76265 Via Uzzano Indian Wells, CA 92210 76265 Via Uzzano Indian Wells, CA 92210 View All Photos

$3,399,999

| Pending

76265 Via Uzzano

Indian Wells, CA 92210

3,260
Square Feet
4
Beds
4
Baths
0.26
Acres
23
Days on Market
219151419DA
MLS#
House
Structure
Residential
Zone
Contact
Listing OfficeWindermere Real Estate

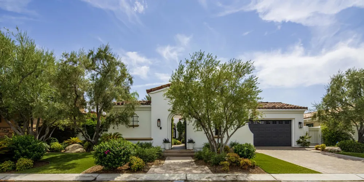
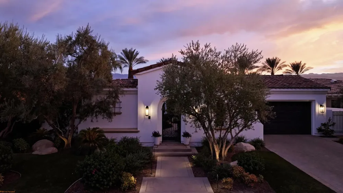
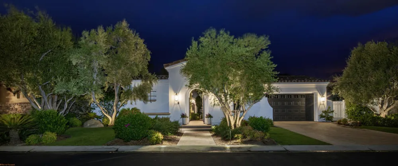
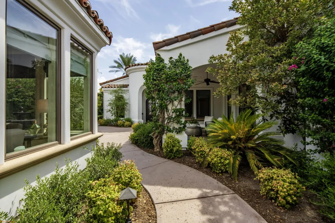
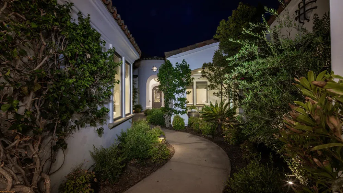
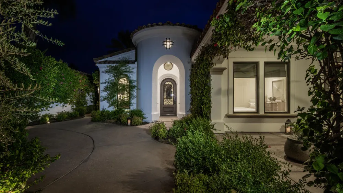
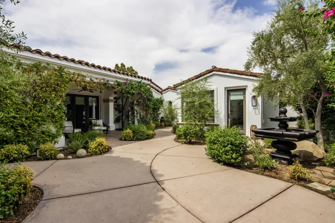
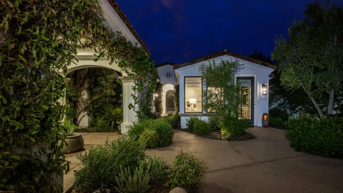
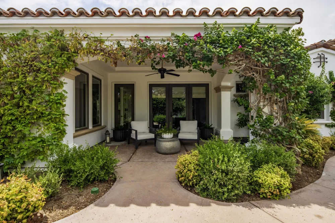
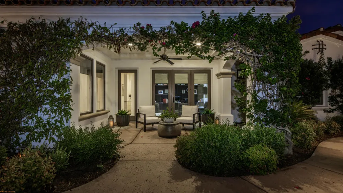
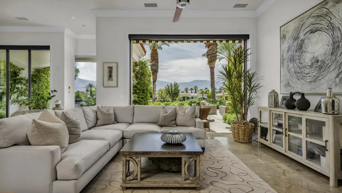
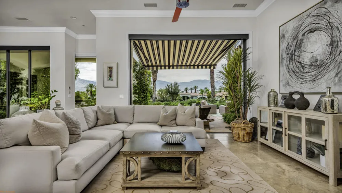
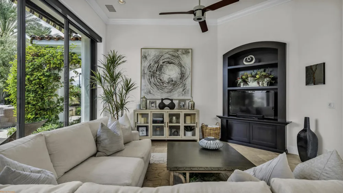
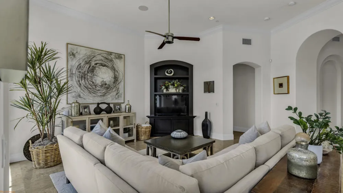
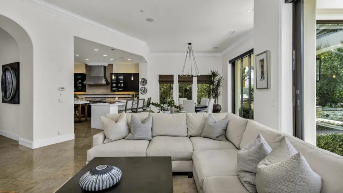
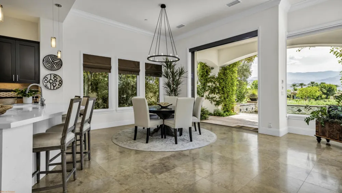
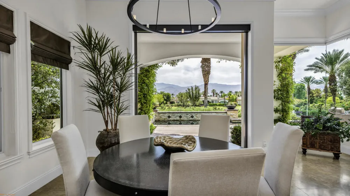
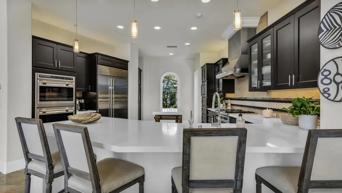
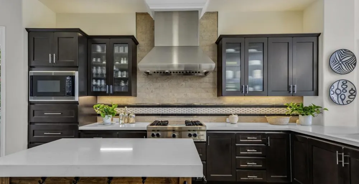
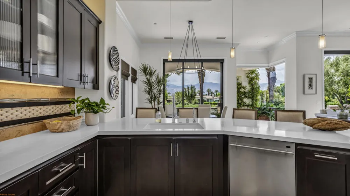
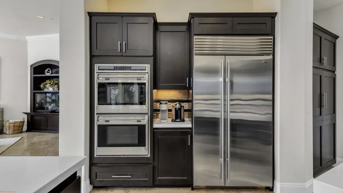
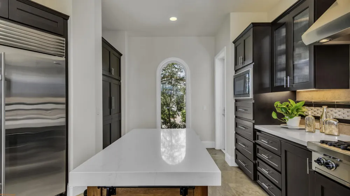
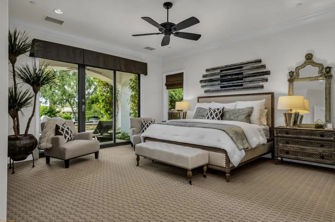
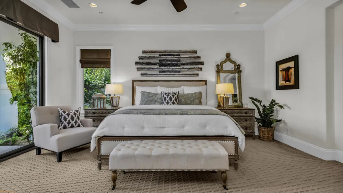
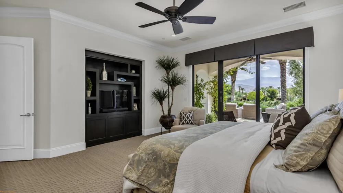
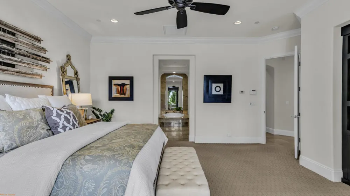
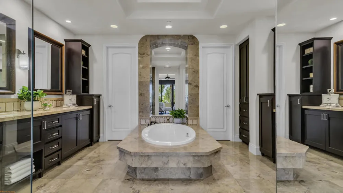
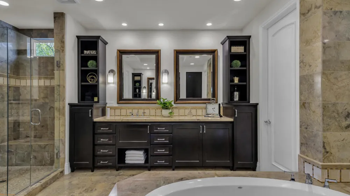
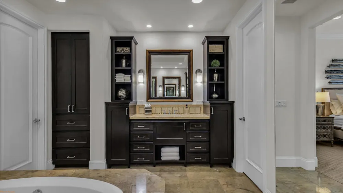
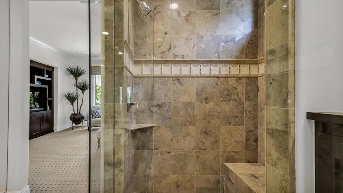
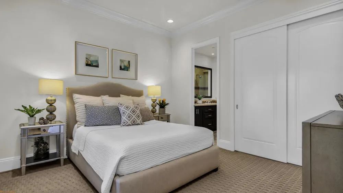
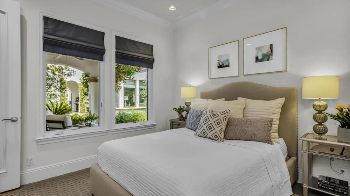
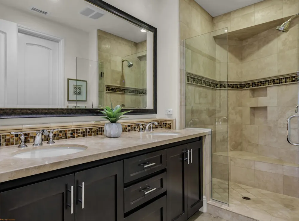
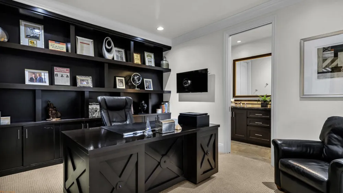
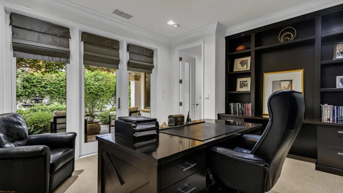
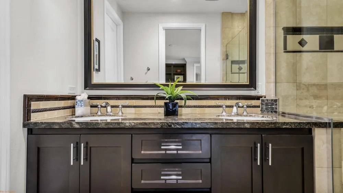
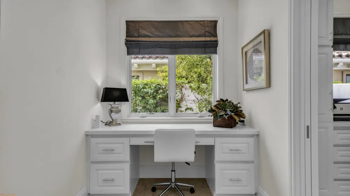
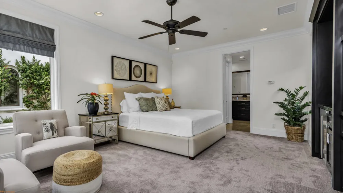
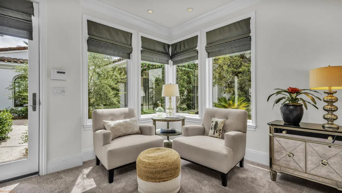
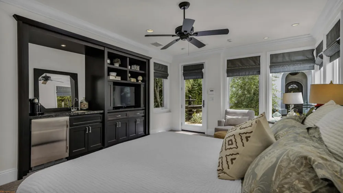
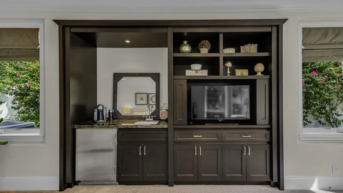
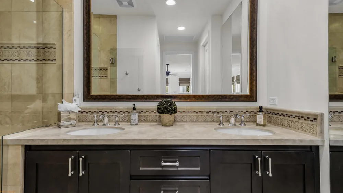
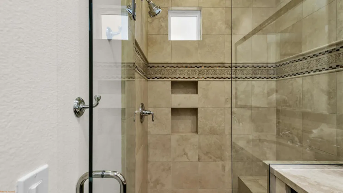
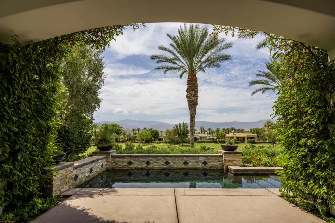
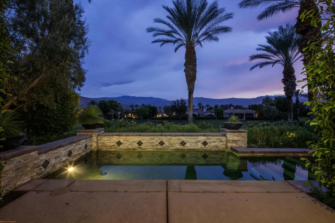
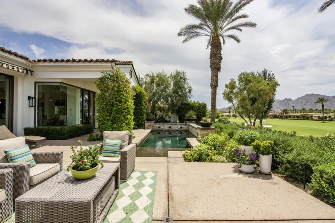
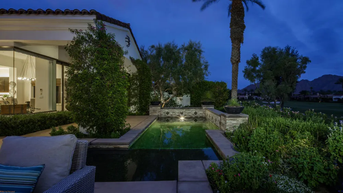
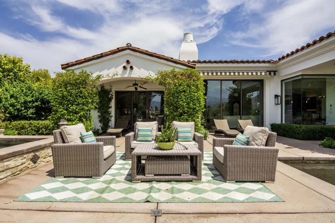
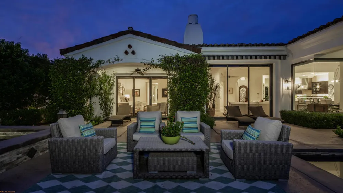
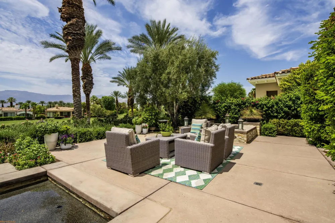
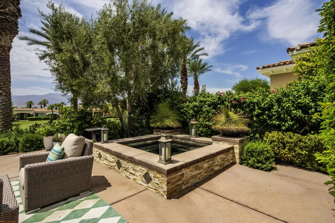
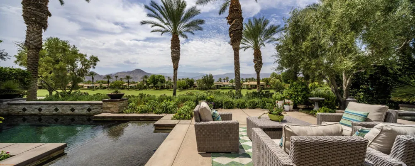
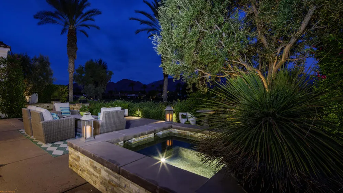
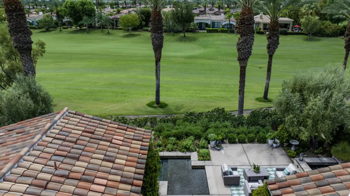
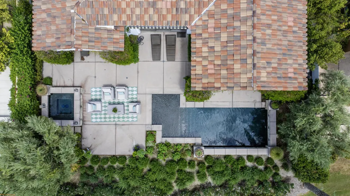
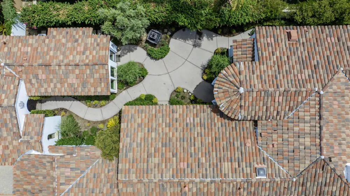
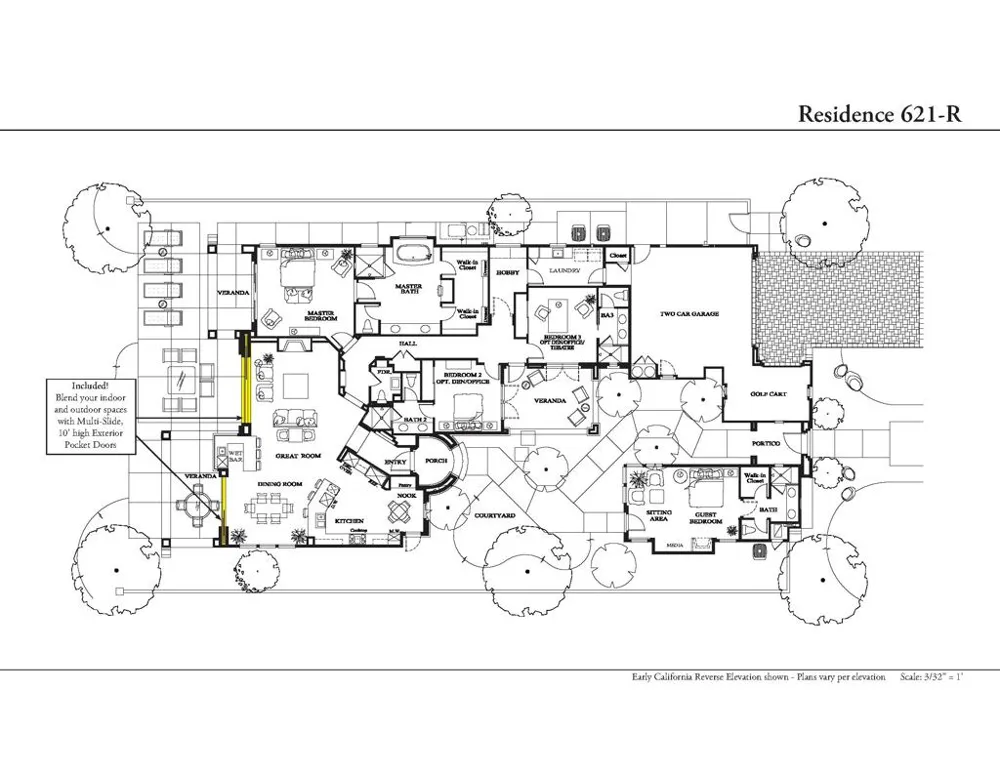
This exceptional 3,260-square-foot residence captures the essence of refined California desert living and the quintessential Indian Wells lifestyle. Nestled in the prestigious Toscana Country Club, the home enjoys a highly coveted south-facing orientation with an elegant Early California exterior. Surrounded by breathtaking mountain views, sweeping golf course vistas, and lush landscaping, this rare property combines sophisticated architecture, dramatic disappearing glass walls, resort-style outdoor living, and an enviable location. Designed for effortless indoor-outdoor living, the residence features four bedrooms and four-and-a-half bathrooms, including a beautiful private guest casita that offers an ideal retreat for visiting family and friends. The open living and dining areas flow seamlessly outdoors through Fleetwood sliding glass doors that disappear completely into the walls, creating an uninterrupted connection to the spectacular setting. The exquisite kitchen is appointed with premium Sub-Zero and Wolf appliances, while thoughtfully designed interiors provide both elegance and comfort. One of the three interior bedrooms has been customized as a sophisticated executive office, featuring custom built-in cabinetry within the original niche closet space and its own private en-suite bathroom. The room remains a true bedroom and can easily be returned to its original configuration, offering exceptional flexibility as a bedroom, guest suite, or home office. Outdoor living is equally impressive, with a sparkling pool and spa, built-in barbecue, multiple covered patios, and a custom awning providing additional shade over the great room terrace. Whether enjoying a quiet morning overlooking the mountains and golf course or entertaining beneath the desert sky, the outdoor spaces are designed to embrace the exceptional surroundings. Lush landscaping creates a serene sense of privacy throughout the property, while its quite and serene position within Toscana places you at the center of the club lifestyle. With its highly sought-after southern exposure, spectacular mountain and golf course views, private casita, flexible fourth-bedroom configuration, exceptional indoor-outdoor living, and premier Toscana Country Club location, this sophisticated residence offers a rare combination of privacy, comfort, and elevated desert living. No waiting for Golf membership as it is available with purchase of this spectacular home.

Property Details
Cooling
1
Heating
Central, Zoned
Cooling Features
Central Air
Bedrooms
4
Bathrooms
4.0
Full Baths
4
View
Golf Course,Mountains
Lot Features
Drip Irrigation Bubblers, Planned Unit Development, Sprinklers Timer, Sprinkler System
Stories
1
Lot Description
Drip Irrigation Bubblers, Planned Unit Development, Sprinklers Timer, Sprinkler System
Pool
1
Pool Description
Gunite, Electric Heat, In Ground, Private
Pool Features
Gunite, Electric Heat, In Ground, Private
Acres
0.26
Square Feet
3260.0
Lot Size (sqft)
11326.0
Parking Features
Golf Cart Garage
Parking
1
Parking Spaces
4.0
Parking Type
Garage
Parking Garage Spaces
2.0
Parking Carport Spaces
0.0
Property Type
Purchase
Property Subtype Additional
Single Family Residence
Year Built
2012
Subdivision
Toscana CC
Community Features
Gated
County
Riverside
Region
Indian Wells
Original List Price
$3,399,999
HOA
1
HOA Fees
750.0
MLS #
219151419DA
Location
Legal

The multiple listing data appearing on this website, or contained in reports produced therefrom, is owned and copyrighted by California Regional Multiple Listing Service, Inc. ("CRMLS") and is protected by all applicable copyright laws. Information provided is for viewer's personal, non-commercial use and may not be used for any purpose other than to identify prospective properties the viewer may be interested in purchasing. All listing data, including but not limited to square footage and lot size is believed to be accurate, but the listing Agent, listing Broker and CRMLS and its affiliates do not warrant or guarantee such accuracy. The viewer should independently verify the listed data prior to making any decisions based on such information by personal inspection and/or contacting a real estate professional.

Based on information from California Regional Multiple Listing Service, Inc. as of the most recent time synced and /or other sources. All data, including all measurements and calculations of area, is obtained from various sources and has not been, and will not be, verified by broker or MLS. All information should be independently reviewed and verified for accuracy. Properties may or may not be listed by the office/agent presenting the information

Provided By
Listed by AJ Ciontea (#D79266)
Listing Office: Windermere Real Estate (#d24396)

Rubel + Ashman Group Have a question about this home?

Interested in Purchasing 76265 Via Uzzano?

Get an estimate on monthly payments on this property.

$
years
Down Payment
$
%
Interest Rate
%
Tax Rate
%
$
$annually
$monthly
Estimated Monthly Payment
$0.00
Loan Amount
$0.00