(310) 804-9222 hello@rubelhartleygroup.com Rubel + Hartley Group @ 2026
Traffic Dashboard
Home
  • Home
  • Search
  • List with Us
  • Buy with Us
  • Neighborhoods
  • Global Luxury
  • Sold
  • About
  • Media
    • Instagram
    • Facebook
    • LinkedIN
  • Contact
Traffic Dashboard
(310) 804-9222 hello@rubelhartleygroup.com
  • Beverly & Co.
    9350 Wilshire Blvd #250
    Beverly Hills, CA 90212
    310-388-2448
Company
  • Home
  • About
  • Testimonials
  • Contact
Services
  • Buying
  • Selling
  • Home Valuation
  • Mortgage Calculator
Explore
  • Property Search
  • Featured Properties
  • Communities
Local Guide
  • Search by City
  • Search by Subdivision
  • Search by Zip
  • Search by Area
Legal
  • Privacy
  • Terms
  • DMCA
  • Accessibility
  • Fair Housing
Account
  • Dashboard
  • Logout
  • Login
Rubel + Ashman Group - Footer Logo
©2026 Rubel + Hartley Group @ 2026. All rights reserved.
Website built by CloseHack.
Combined LA/Westside MLS

​© 2025 The MLS™ - Combined L.A. Westside MLS (CLAW). All rights reserved. Based on information from The MLS™ - Combined L.A. Westside MLS. All data, including all measurements and calculations of area, is obtained from various sources and has not been, and will not be, verified by broker or MLS. All information should be independently reviewed and verified for accuracy. Properties may or may not be listed by the office/agent presenting the information. IDX information is provided exclusively for personal, non-commercial use, and may not be used for any purpose other than to identify prospective properties consumers may be interested in purchasing. Information is deemed reliable but not guaranteed.​

California Regional Multiple Listing Service

The multiple listing data appearing on this website, or contained in reports produced therefrom, is owned and copyrighted by California Regional Multiple Listing Service, Inc. ("CRMLS") and is protected by all applicable copyright laws. Information provided is for viewer's personal, non-commercial use and may not be used for any purpose other than to identify prospective properties the viewer may be interested in purchasing. All listing data, including but not limited to square footage and lot size is believed to be accurate, but the listing Agent, listing Broker and CRMLS and its affiliates do not warrant or guarantee such accuracy. The viewer should independently verify the listed data prior to making any decisions based on such information by personal inspection and/or contacting a real estate professional.

Based on information from California Regional Multiple Listing Service, Inc. as of the most recent time synced and /or other sources. All data, including all measurements and calculations of area, is obtained from various sources and has not been, and will not be, verified by broker or MLS. All information should be independently reviewed and verified for accuracy. Properties may or may not be listed by the office/agent presenting the information

Return
  • All Types
  • House+2 more
  • Price
  • Bed/Bath
  • Size
  • Dates
  • Filters
  • Amenities
  • Save
  • Share
Listings
No results
Sort
Home / Malibu / 7089 Birdview Avenue
7089 Birdview Avenue Malibu, CA 90265 7089 Birdview Avenue Malibu, CA 90265 7089 Birdview Avenue Malibu, CA 90265 7089 Birdview Avenue Malibu, CA 90265 7089 Birdview Avenue Malibu, CA 90265 7089 Birdview Avenue Malibu, CA 90265 7089 Birdview Avenue Malibu, CA 90265 7089 Birdview Avenue Malibu, CA 90265 7089 Birdview Avenue Malibu, CA 90265 7089 Birdview Avenue Malibu, CA 90265 7089 Birdview Avenue Malibu, CA 90265 7089 Birdview Avenue Malibu, CA 90265 7089 Birdview Avenue Malibu, CA 90265 7089 Birdview Avenue Malibu, CA 90265 7089 Birdview Avenue Malibu, CA 90265 7089 Birdview Avenue Malibu, CA 90265 7089 Birdview Avenue Malibu, CA 90265 7089 Birdview Avenue Malibu, CA 90265 7089 Birdview Avenue Malibu, CA 90265 7089 Birdview Avenue Malibu, CA 90265 7089 Birdview Avenue Malibu, CA 90265 7089 Birdview Avenue Malibu, CA 90265 7089 Birdview Avenue Malibu, CA 90265 7089 Birdview Avenue Malibu, CA 90265 7089 Birdview Avenue Malibu, CA 90265 7089 Birdview Avenue Malibu, CA 90265 7089 Birdview Avenue Malibu, CA 90265 7089 Birdview Avenue Malibu, CA 90265 7089 Birdview Avenue Malibu, CA 90265 7089 Birdview Avenue Malibu, CA 90265 7089 Birdview Avenue Malibu, CA 90265 7089 Birdview Avenue Malibu, CA 90265 7089 Birdview Avenue Malibu, CA 90265 7089 Birdview Avenue Malibu, CA 90265 7089 Birdview Avenue Malibu, CA 90265 7089 Birdview Avenue Malibu, CA 90265 7089 Birdview Avenue Malibu, CA 90265 7089 Birdview Avenue Malibu, CA 90265 7089 Birdview Avenue Malibu, CA 90265 7089 Birdview Avenue Malibu, CA 90265 7089 Birdview Avenue Malibu, CA 90265 7089 Birdview Avenue Malibu, CA 90265 7089 Birdview Avenue Malibu, CA 90265 7089 Birdview Avenue Malibu, CA 90265 7089 Birdview Avenue Malibu, CA 90265 7089 Birdview Avenue Malibu, CA 90265 7089 Birdview Avenue Malibu, CA 90265 7089 Birdview Avenue Malibu, CA 90265 7089 Birdview Avenue Malibu, CA 90265 7089 Birdview Avenue Malibu, CA 90265 7089 Birdview Avenue Malibu, CA 90265 7089 Birdview Avenue Malibu, CA 90265 7089 Birdview Avenue Malibu, CA 90265 View All Photos

$40,000

| Active

7089 Birdview Avenue

Malibu, CA 90265

2,571
Square Feet
3
Beds
2.5
Baths
0.57
Acres
0
Days on Market
26985469
MLS#
Rental
Type
House
Structure
Residential
Zone
Contact

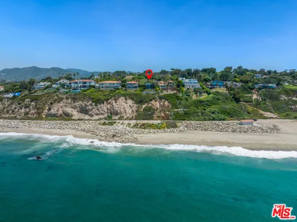
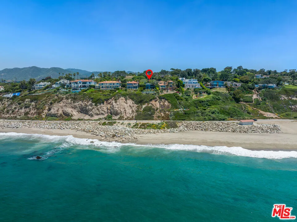
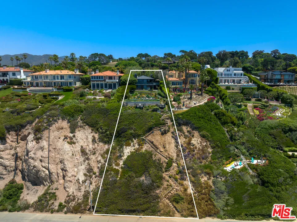
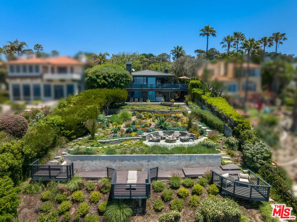
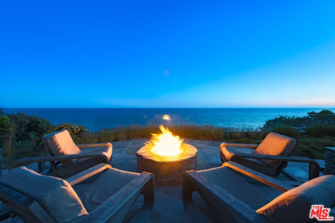
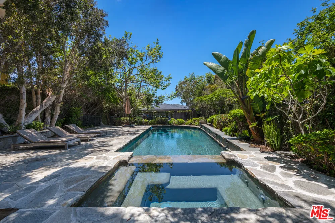
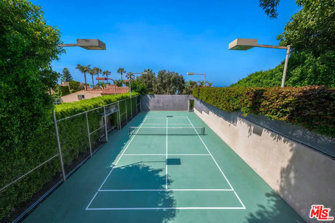
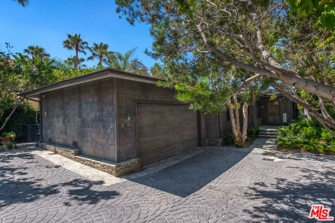
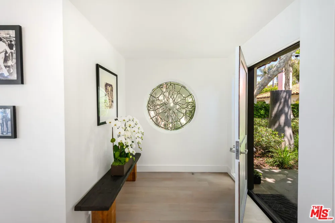
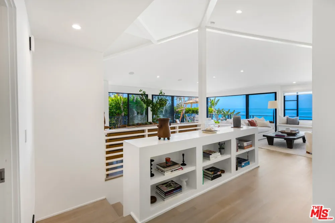
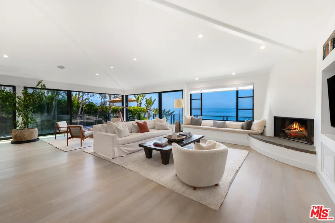
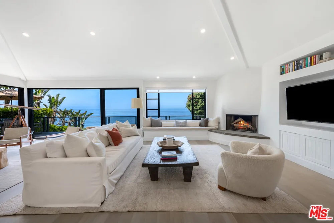
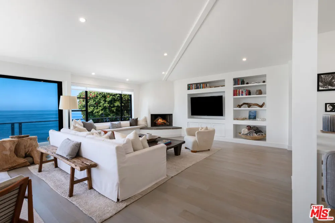
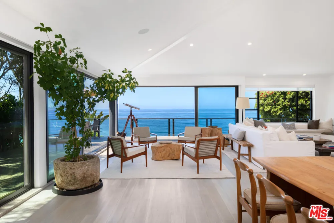
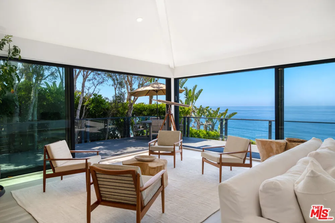
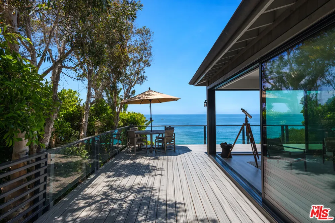
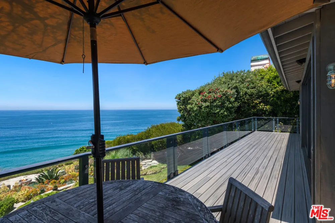
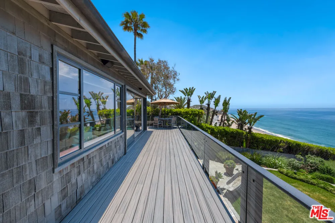
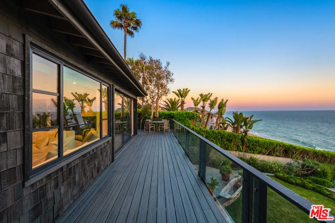
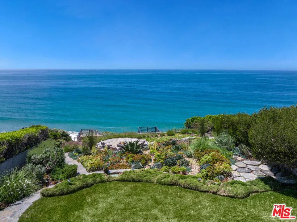
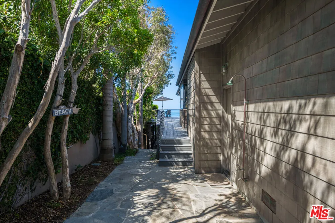
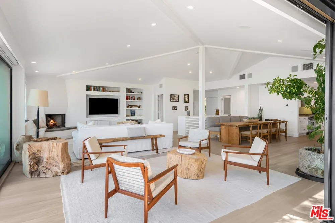
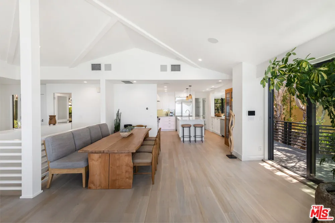
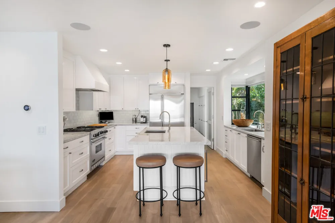
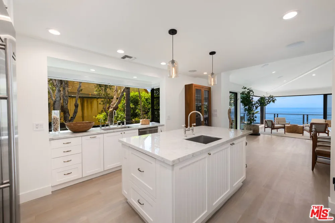
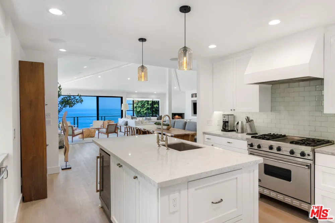
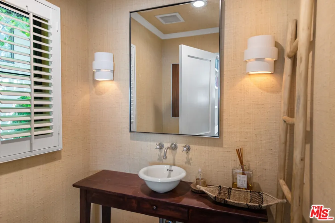
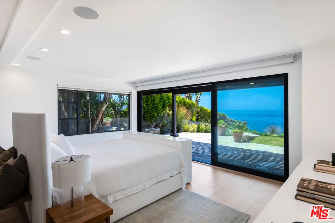
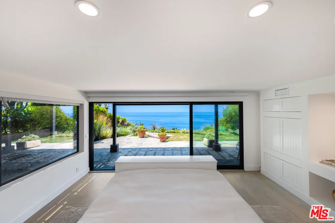
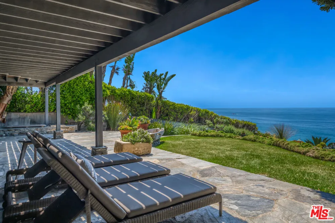
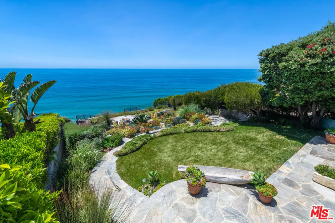
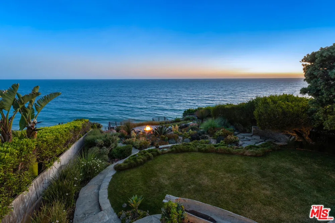
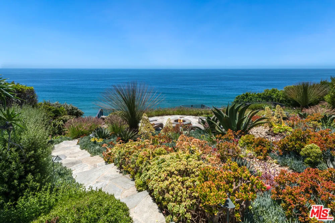
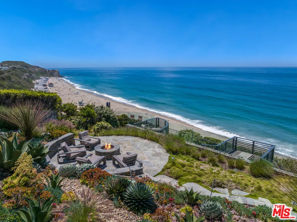
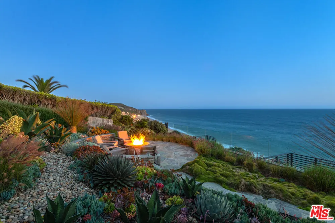
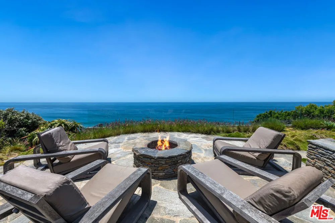
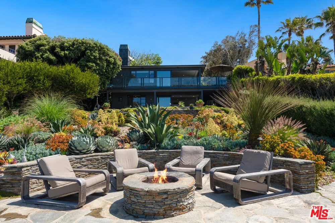
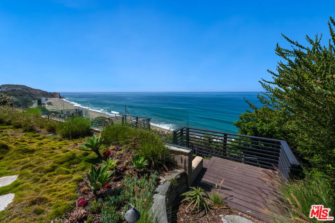
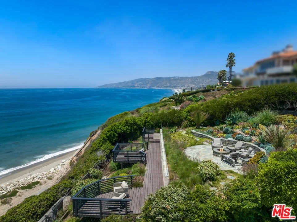
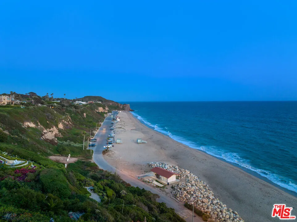
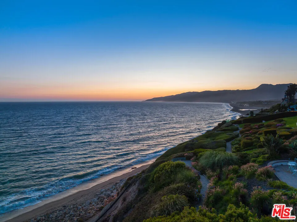
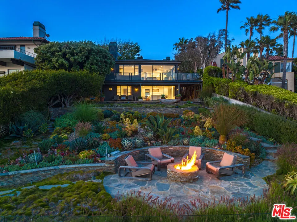
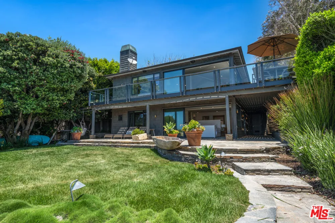
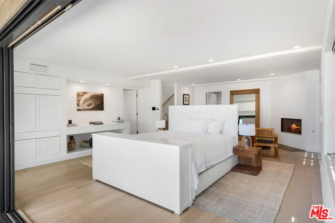
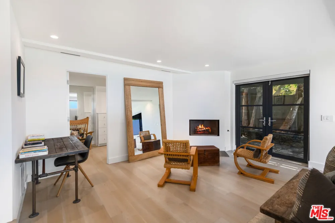
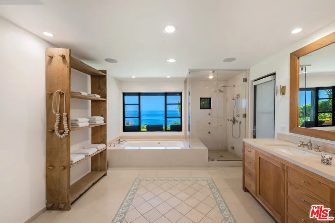
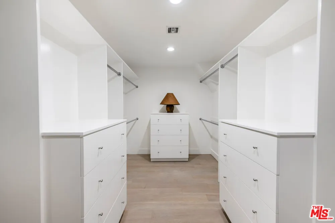
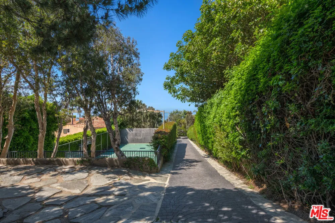
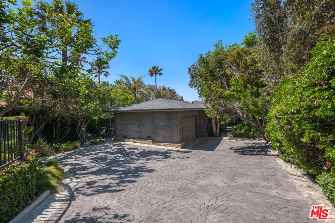
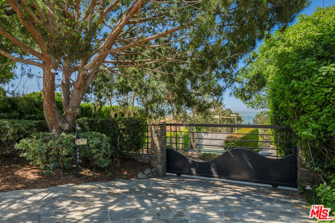
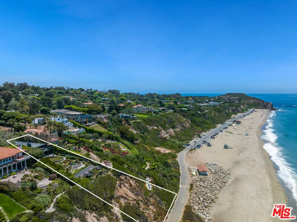
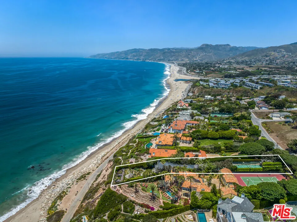
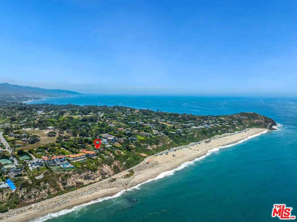
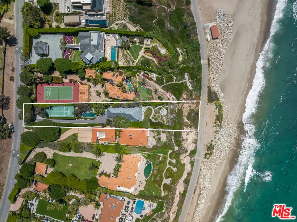
Perched on Birdview bluff above scenic Westward Beach, this light-filled contemporary residence has the amenities of a vacation resort and the deeply rewarding comforts of home. Commanding sweeping ocean and island views, the approximately 0.57-acre property is richly landscaped and terraced, with balconies, decks, and patios. From the gated entry, the long drive passes a tennis court with stadium lighting and a swimming pool and spa in a very private garden setting with a wide flagstone pool deck for lounging. The drive ends in a motor court with ample guest parking, and the home opens to reveal breathtaking ocean views from a stunning great room. With cathedral ceilings, a corner fireplace, a window seat, beautiful wood floors, and handsome built-ins, the great room has expansive ocean-view windows and glass doors that slide away to provide seamless access to the wraparound deck for al fresco dining and entertaining. A lovely dining area shares the views, and the professional chef's kitchen is just beyond, featuring an island with bar seating, marble countertops, a beverage cooler, quality appliances, and a wide garden-view window above the sink. Off the kitchen is a mud room with a door to the side garden where there is a water feature and an outdoor shower. Also on the entry-level are two bedrooms, a full bath, and a powder room. Steps near the front door lead down to the ocean-view primary suite, which occupies the entire lower level. This private haven has a sitting area with a fireplace, closet, generous built-ins, and a wall of glass opening onto a partially shaded patio and gorgeous ocean views. The primary bath, which also has ocean views, has a door to the backyard as well as access to an additional storage/closet/laundry room. On the ocean side of the house, the backyard provides numerous options for entertaining and relaxation, with a large flagstone patio, a lawn, a firepit area with seating surrounded by a mature succulent garden, and a deck with sitting areas that overlook the beach, the waves, and views to the horizon. The home has central air conditioning, a two-car garage, outdoor irrigation, and a full complement of smart-home features, including automated window shades, Sonos sound, and security. This is an estate of exceptional quality and comfort. Available for sale $16,995,000.

Property Details
Interior
Built-Ins, Detached/No Common Walls, High Ceilings (9 Feet+), Living Room Deck Attached, Open Floor Plan, Turnkey, Recesse
Fire Places
3
Fireplaces
3
Bathroom Features
Double Vanity(s), Steam Shower, Double Shower, Dual Entry (Jack & Jill) Bath, Shower Stall, Shower and Tub, Powder Room,
Kitchen Features
Island, Marble Counters
Bedroom Features
Primary Bedroom, WalkInCloset
Cooling
Central
Heating
Central
Cooling Features
Central
Bedrooms
3
Bathrooms
2.5
Full Baths
2
Half Baths
1
Total Baths
3.0
Stories
Two Level
Lot Description
Automatic Gate, Back Yard, Bluff Front, Fenced Yard, Landscaped, Lawn, Front Yard, Street Paved, Yard
Pool
1
Pool Description
In Ground, Fenced, Private
Acres
0.566
Square Feet
2571.0
Lot Size (sqft)
24634.0
Parking Spaces
6
Parking Type
Garage
Parking Garage
Driveway, Parking for Guests, Private, Garage - 2 Car, Uncovered
Property Type
Rental
Year Built
1964
Sewer Information
Septic Tank
Water
District
School District
Santa Monica-Malibu Unified School District
County
Los Angeles
Region
Malibu
Zoning
LCR220000*
Original List Price
$40,000
Pets
1
MLS #
26985469
Location
Legal

​© 2025 The MLS™ - Combined L.A. Westside MLS (CLAW). All rights reserved. Based on information from The MLS™ - Combined L.A. Westside MLS (. All data, including all measurements and calculations of area, is obtained from various sources and has not been, and will not be, verified by broker or MLS. All information should be independently reviewed and verified for accuracy. Properties may or may not be listed by the office/agent presenting the information. IDX information is provided exclusively for personal, non-commercial use, and may not be used for any purpose other than to identify prospective properties consumers may be interested in purchasing. Information is deemed reliable but not guaranteed.​

Provided By
Listed by Christopher Cortazzo (#X10490)
Listing Office: Compass (#X8146101)

Rubel + Ashman Group Have a question about this home?

Interested in Purchasing 7089 Birdview Avenue?

Get an estimate on monthly payments on this property.

$
years
Down Payment
$
%
Interest Rate
%
Tax Rate
%
$
$annually
$monthly
Estimated Monthly Payment
$0.00
Loan Amount
$0.00