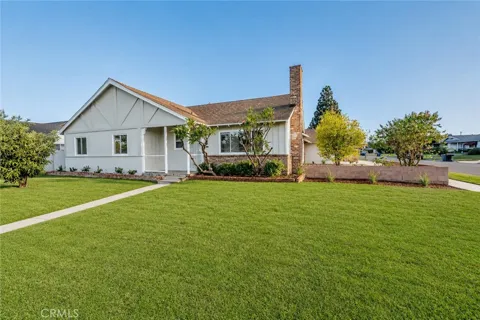
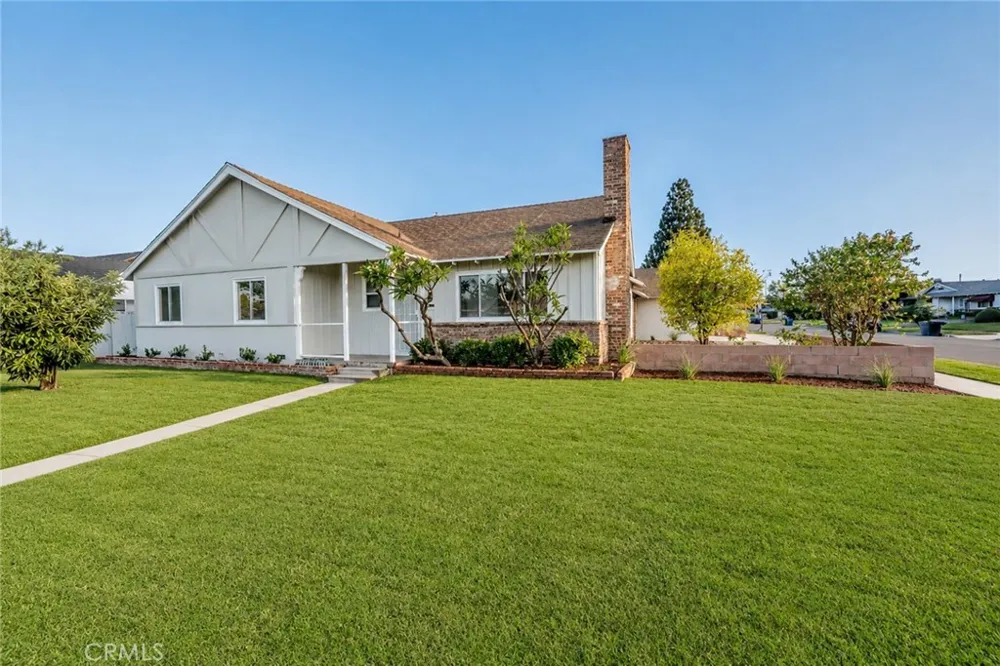
Welcome to a classic Covina home where timeless character, generous outdoor space and the Southern California lifestyle come together. Set on an expansive corner lot, this inviting single-story residence offers 4 bedrooms, 2 bathrooms, approximately 1,514 square feet and a private backyard pool—all in an established Covina neighborhood. Step inside to bright, refreshed interiors where warm hardwood flooring brings character to the bedroom spaces and thoughtful updates give the home a fresh, welcoming feel. Plus, did I mention it has Central Air Conditioning!
The generous kitchen offers abundant rich-wood cabinetry, extensive counter space, stainless-steel appliances and windows that fill the workspace with natural light. Just beyond, the dining area creates an easy connection between everyday meals, entertaining and the outdoors. Four bedrooms provide flexibility for sleeping, guests, a home office or creative space, while two bathrooms and a practical single-story layout make everyday living comfortable and convenient.
Then step outside and discover one of the home’s best features! A spacious covered patio overlooks the private swimming pool, creating a natural extension of the living space and an inviting setting for summer afternoons, weekend gatherings, outdoor dining or simply unwinding at home. The generous corner lot has an attached two-car garage, and the additional exterior space and side driveway adds potential for additional parking including RV parking. Enjoy the beautiful landscaping and your very own avocado and citrus trees! Conveniently located near neighborhood parks, shopping, dining and the charm of Downtown Covina, 565 E Benbow Street offers something increasingly special: space to gather, room to enjoy and a home with character ready for its next story. Come experience the possibilities of this Covina pool home for yourself!
Property Details
- Interior
- Ceiling Fans, Separate Formal Dining Room, Granite Counters, All Bedrooms Down
- Cooling
- 1
- Heating
- Central
- Cooling Features
- Central Air
- Bedrooms
- 4
- Bathrooms
- 1.75
- Full Baths
- 1
- 3/4 Baths
- 1
- View
- City Lights,Neighborhood
- Lot Features
- Zero To One Unit Acre, Corner Lot, Front Yard, Sprinklers In Front, Landscaped
- Stories
- 1
- Lot Description
- Zero To One Unit Acre, Corner Lot, Front Yard, Sprinklers In Front, Landscaped
- Pool
- 1
- Pool Description
- Fenced, In Ground, Private
- Pool Features
- Fenced, In Ground, Private
- Acres
- 0.193
- Square Feet
- 1514.0
- Lot Size (sqft)
- 8412.0
- Parking Features
- Garage
- Parking
- 1
- Parking Spaces
- 2.0
- Parking Type
- Garage
- Parking Garage Spaces
- 2.0
- Property Type
- Purchase
- Property Subtype Additional
- Single Family Residence
- Year Built
- 1955
- Sewer Information
- Public Sewer
- Utility Source
- Public
- Utility Features
- Natural Gas Connected, Sewer Connected
- Appliances
- Dishwasher, Gas Range, Microwave
- Community Features
- Park, Sidewalks
- School District
- Covina Valley Unified
- County
- Los Angeles
- Region
- Covina
- Original List Price
- $799,000
- Days on Market (Cumulative)
- 7
- HOA Fees
- 0.0
Location
Legal
The multiple listing data appearing on this website, or contained in reports produced therefrom, is owned and copyrighted by California Regional Multiple Listing Service, Inc. ("CRMLS") and is protected by all applicable copyright laws. Information provided is for viewer's personal, non-commercial use and may not be used for any purpose other than to identify prospective properties the viewer may be interested in purchasing. All listing data, including but not limited to square footage and lot size is believed to be accurate, but the listing Agent, listing Broker and CRMLS and its affiliates do not warrant or guarantee such accuracy. The viewer should independently verify the listed data prior to making any decisions based on such information by personal inspection and/or contacting a real estate professional.
Based on information from California Regional Multiple Listing Service, Inc. as of the most recent time synced and /or other sources. All data, including all measurements and calculations of area, is obtained from various sources and has not been, and will not be, verified by broker or MLS. All information should be independently reviewed and verified for accuracy. Properties may or may not be listed by the office/agent presenting the information
Last Updated: Sep 17, 2026 11:23 PM. Source: CRMLS
Provided By
Listed by Luisa Zepeda (#TRLUICHA), 6264297974
Listing Office: Brilla Real Estate (#PB21932)
Provided By (Buyer)
Buyer's Agent: Nahed Benyamein (#DWNAHBEN)
Buyer's Office: Allstars Realty (#YCWA)