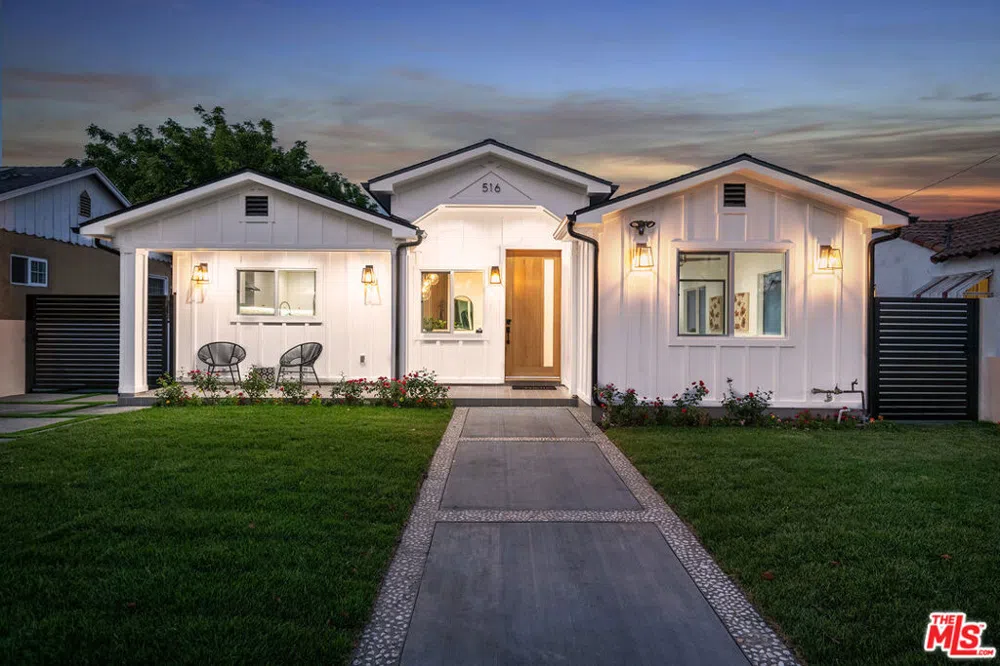
The beauty of conventional farmhouse style is combined with modern, clean lines and high-contrast neutrals in this completely renovated 3 bedrooms and 2.5 bathrooms, 1810 sq ft Main House PLUS 1 bedroom and 1 bathroom, 535 sq ft ADU located in the heart of Magnolia Park, Burbank. Set on a lovely tree-lined street, this home is convenient to studios, restaurants, markets and Starbucks. Walk into your home through a 8 ft custom-made wooden door. The fabulous new grey & white chef's kitchen with designer backsplashes, quartz countertops and high-end stainless steel appliances is inviting and a great space to enjoy dinner with family and catch up with friends. Custom vertical wood accent wall over the buffet and extra cabinets adds to this gourmet kitchen. The main house features new flooring throughout, chic quartz bathrooms and a spacious family room with large corner fireplace with accent tile. The master suite is a retreat after a long day at work with en-suite bathroom that features free-standing soaking tub, inviting shower with custom tile work and double vanity. 2 additional spacious bedrooms share a jack-&-jill bath, and 1/2 bath for guests with accent red designer vanity. Venture into the grassy backyard and send out the e-vites for epic pool parties in the completely redesigned pool! Possible income potential from legal ADU complete with bedroom, full bathroom, full kitchen, large living area and its own washer/dryer hookups. Ample drainage has been added to the property to help with our SoCal rainy days. Additional NEW features include roof, double-paned windows, tankless water heaters, HVAC units, driveway, stuccoed walls. Ample off-street parking and Top rated schools. Walk to Handy Market, Tally Rand Restaurant and Portos. Welcome home!!
Property Details
- Interior
- Ceiling Fans, Eat In Kitchen, Recessed Lighting, Jack And Jill Bath
- Cooling
- 1
- Heating
- Central
- Cooling Features
- Central Air
- Bedrooms
- 4
- Bathrooms
- 3.5
- Full Baths
- 3
- Half Baths
- 1
- View
- Pool,Trees Woods
- Lot Features
- Back Yard, Front Yard, Lawn, Landscaped, Rectangular Lot, Yard
- Stories
- 1
- Lot Description
- Back Yard, Front Yard, Lawn, Landscaped, Rectangular Lot, Yard
- Pool Description
- Fenced, In Ground
- Pool Features
- Fenced, In Ground
- Exterior Features
- Rain Gutters
- Exterior Materials
- Rain Gutters
- Acres
- 0.159
- Square Feet
- 2345.0
- Lot Size (sqft)
- 6914.0
- Parking Features
- Driveway
- Parking Spaces
- 3.0
- Parking Type
- Driveway
- Property Type
- Purchase
- Property Subtype Additional
- Single Family Residence
- Year Built
- 1947
- Foundation
- Raised
- Roof
- Composition, Shingle
- Sewer Information
- Other
- Utility Source
- Public
- Appliances
- Dishwasher, Disposal, Gas Oven, Oven, Refrigerator, Range Hood
- Community Features
- Gated
- School District
- Burbank Unified
- County
- Los Angeles
- Region
- Burbank
- Zoning
- BUR1YY
- Original List Price
- $1,895,000
Location
Legal
The multiple listing data appearing on this website, or contained in reports produced therefrom, is owned and copyrighted by California Regional Multiple Listing Service, Inc. ("CRMLS") and is protected by all applicable copyright laws. Information provided is for viewer's personal, non-commercial use and may not be used for any purpose other than to identify prospective properties the viewer may be interested in purchasing. All listing data, including but not limited to square footage and lot size is believed to be accurate, but the listing Agent, listing Broker and CRMLS and its affiliates do not warrant or guarantee such accuracy. The viewer should independently verify the listed data prior to making any decisions based on such information by personal inspection and/or contacting a real estate professional.
Based on information from California Regional Multiple Listing Service, Inc. as of the most recent time synced and /or other sources. All data, including all measurements and calculations of area, is obtained from various sources and has not been, and will not be, verified by broker or MLS. All information should be independently reviewed and verified for accuracy. Properties may or may not be listed by the office/agent presenting the information
Last Updated: Sep 17, 2026 9:18 PM. Source: CRMLS
Provided By
Listed by Craig Strong (#CLW-X67239), Email: info@strongrealtor.com
Listing Office: Compass (#CLW-X8146121)
Provided By (Buyer)
Buyer's Agent: Kim Hartley (#CLW-C123393)
Buyer's Office: First Team Real Estate (#CLW-X70041)