(310) 804-9222 hello@rubelhartleygroup.com Rubel + Hartley Group @ 2026
Traffic Dashboard
Home
  • Home
  • Search
  • List with Us
  • Buy with Us
  • Neighborhoods
  • Global Luxury
  • Sold
  • About
  • Media
    • Instagram
    • Facebook
    • LinkedIN
  • Contact
Traffic Dashboard
(310) 804-9222 hello@rubelhartleygroup.com
  • Beverly & Co.
    9350 Wilshire Blvd #250
    Beverly Hills, CA 90212
    310-388-2448
Company
  • Home
  • About
  • Testimonials
  • Contact
Services
  • Buying
  • Selling
  • Home Valuation
  • Mortgage Calculator
Explore
  • Property Search
  • Featured Properties
  • Communities
Local Guide
  • Search by City
  • Search by Subdivision
  • Search by Zip
  • Search by Area
Legal
  • Privacy
  • Terms
  • DMCA
  • Accessibility
  • Fair Housing
Account
  • Dashboard
  • Logout
  • Login
Rubel + Ashman Group - Footer Logo
©2026 Rubel + Hartley Group @ 2026. All rights reserved.
Website built by CloseHack.
Combined LA/Westside MLS

​© 2025 The MLS™ - Combined L.A. Westside MLS (CLAW). All rights reserved. Based on information from The MLS™ - Combined L.A. Westside MLS. All data, including all measurements and calculations of area, is obtained from various sources and has not been, and will not be, verified by broker or MLS. All information should be independently reviewed and verified for accuracy. Properties may or may not be listed by the office/agent presenting the information. IDX information is provided exclusively for personal, non-commercial use, and may not be used for any purpose other than to identify prospective properties consumers may be interested in purchasing. Information is deemed reliable but not guaranteed.​

California Regional Multiple Listing Service

The multiple listing data appearing on this website, or contained in reports produced therefrom, is owned and copyrighted by California Regional Multiple Listing Service, Inc. ("CRMLS") and is protected by all applicable copyright laws. Information provided is for viewer's personal, non-commercial use and may not be used for any purpose other than to identify prospective properties the viewer may be interested in purchasing. All listing data, including but not limited to square footage and lot size is believed to be accurate, but the listing Agent, listing Broker and CRMLS and its affiliates do not warrant or guarantee such accuracy. The viewer should independently verify the listed data prior to making any decisions based on such information by personal inspection and/or contacting a real estate professional.

Based on information from California Regional Multiple Listing Service, Inc. as of the most recent time synced and /or other sources. All data, including all measurements and calculations of area, is obtained from various sources and has not been, and will not be, verified by broker or MLS. All information should be independently reviewed and verified for accuracy. Properties may or may not be listed by the office/agent presenting the information

Return
  • All Types
  • House+2 more
  • Price
  • Bed/Bath
  • Size
  • Dates
  • Filters
  • Amenities
  • Save
  • Share
Listings
No results
Sort
Home / Indio / 51590 Ponderosa Drive
51590 Ponderosa Drive Indio, CA 92201 51590 Ponderosa Drive Indio, CA 92201 51590 Ponderosa Drive Indio, CA 92201 51590 Ponderosa Drive Indio, CA 92201 51590 Ponderosa Drive Indio, CA 92201 51590 Ponderosa Drive Indio, CA 92201 51590 Ponderosa Drive Indio, CA 92201 51590 Ponderosa Drive Indio, CA 92201 51590 Ponderosa Drive Indio, CA 92201 51590 Ponderosa Drive Indio, CA 92201 51590 Ponderosa Drive Indio, CA 92201 51590 Ponderosa Drive Indio, CA 92201 51590 Ponderosa Drive Indio, CA 92201 51590 Ponderosa Drive Indio, CA 92201 51590 Ponderosa Drive Indio, CA 92201 51590 Ponderosa Drive Indio, CA 92201 51590 Ponderosa Drive Indio, CA 92201 51590 Ponderosa Drive Indio, CA 92201 51590 Ponderosa Drive Indio, CA 92201 51590 Ponderosa Drive Indio, CA 92201 51590 Ponderosa Drive Indio, CA 92201 51590 Ponderosa Drive Indio, CA 92201 51590 Ponderosa Drive Indio, CA 92201 51590 Ponderosa Drive Indio, CA 92201 51590 Ponderosa Drive Indio, CA 92201 51590 Ponderosa Drive Indio, CA 92201 51590 Ponderosa Drive Indio, CA 92201 51590 Ponderosa Drive Indio, CA 92201 51590 Ponderosa Drive Indio, CA 92201 51590 Ponderosa Drive Indio, CA 92201 51590 Ponderosa Drive Indio, CA 92201 51590 Ponderosa Drive Indio, CA 92201 51590 Ponderosa Drive Indio, CA 92201 51590 Ponderosa Drive Indio, CA 92201 51590 Ponderosa Drive Indio, CA 92201 51590 Ponderosa Drive Indio, CA 92201 51590 Ponderosa Drive Indio, CA 92201 51590 Ponderosa Drive Indio, CA 92201 51590 Ponderosa Drive Indio, CA 92201 51590 Ponderosa Drive Indio, CA 92201 51590 Ponderosa Drive Indio, CA 92201 51590 Ponderosa Drive Indio, CA 92201 51590 Ponderosa Drive Indio, CA 92201 51590 Ponderosa Drive Indio, CA 92201 51590 Ponderosa Drive Indio, CA 92201 51590 Ponderosa Drive Indio, CA 92201 51590 Ponderosa Drive Indio, CA 92201 51590 Ponderosa Drive Indio, CA 92201 51590 Ponderosa Drive Indio, CA 92201 51590 Ponderosa Drive Indio, CA 92201 51590 Ponderosa Drive Indio, CA 92201 51590 Ponderosa Drive Indio, CA 92201 51590 Ponderosa Drive Indio, CA 92201 51590 Ponderosa Drive Indio, CA 92201 51590 Ponderosa Drive Indio, CA 92201 51590 Ponderosa Drive Indio, CA 92201 51590 Ponderosa Drive Indio, CA 92201 51590 Ponderosa Drive Indio, CA 92201 View All Photos

$439,900

| Active

51590 Ponderosa Drive

Indio, CA 92201

1,294
Square Feet
2
Beds
2
Baths
0.08
Acres
1
Days on Market
219152777DA
MLS#
House
Structure
Residential
Zone
Contact
Listing OfficeBennion Deville Homes

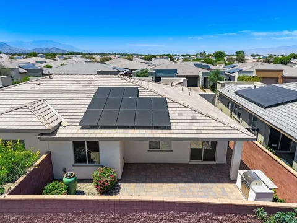
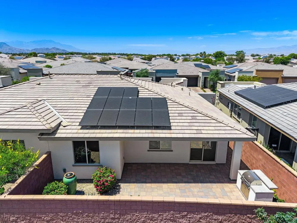
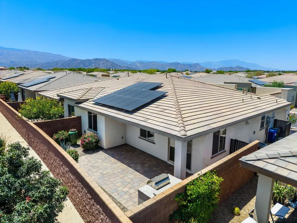
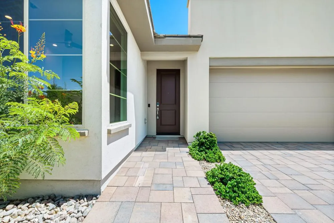
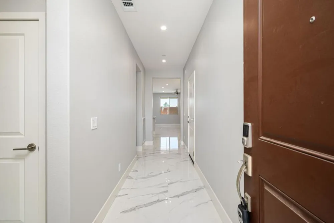
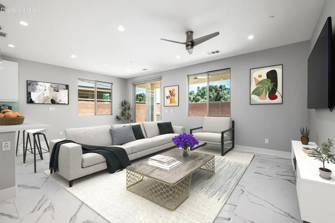
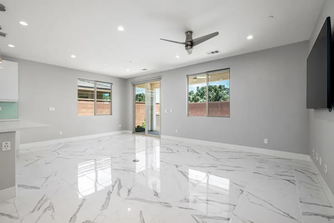
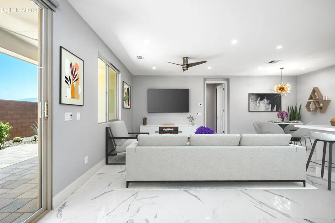
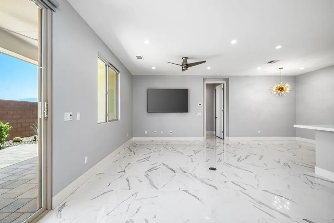
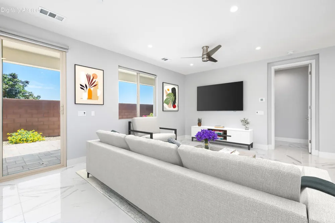
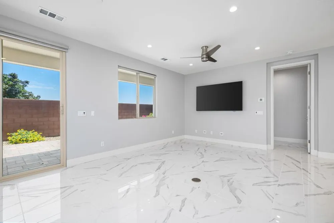
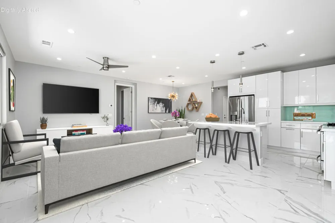
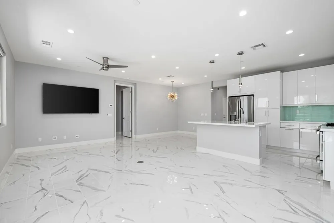
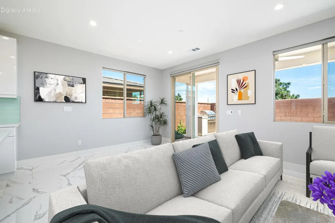
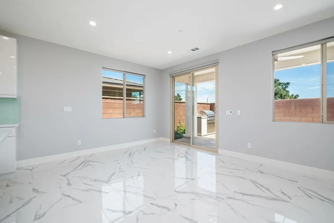
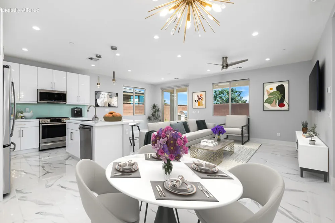
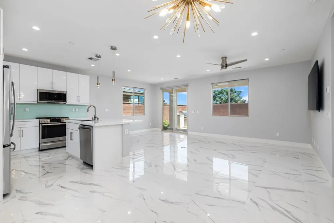
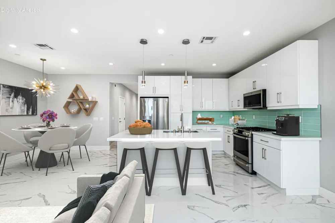
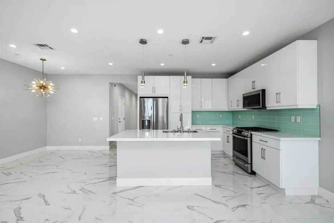
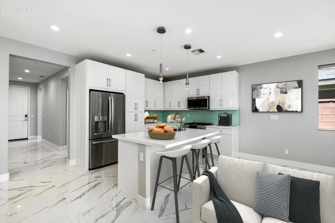
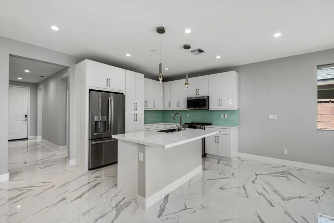
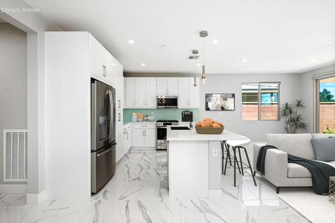
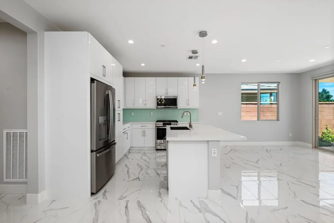
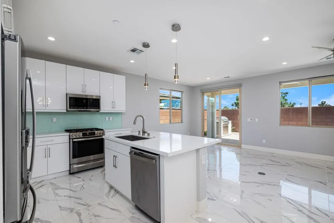
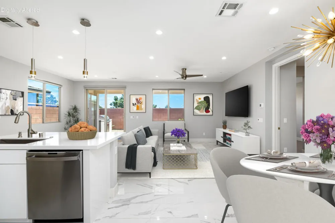
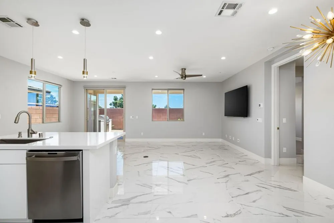
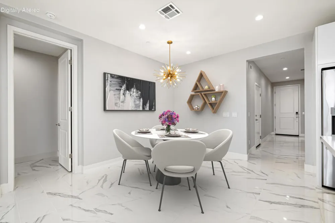
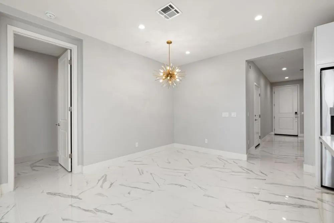
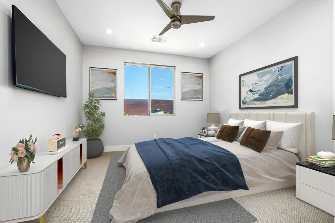
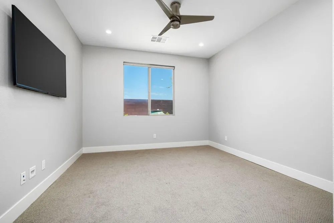
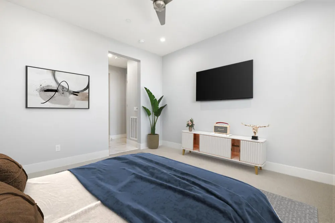
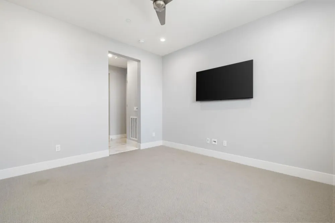
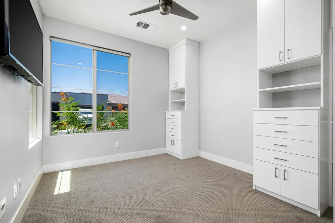
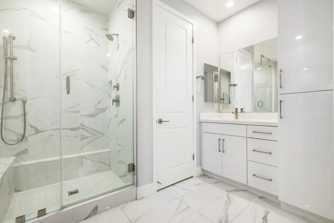
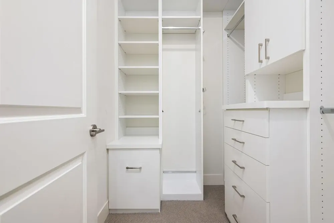
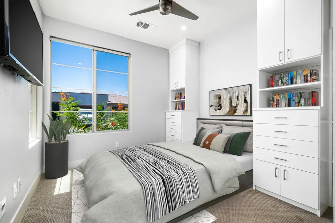
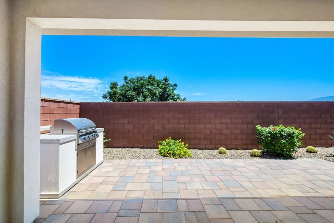
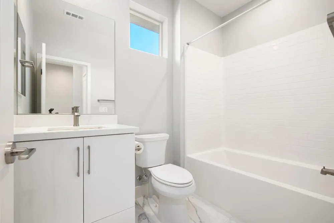
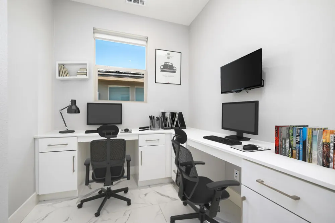
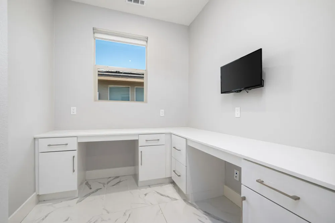
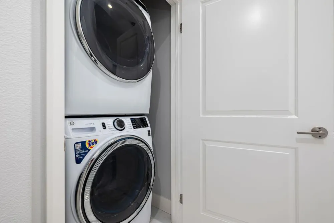
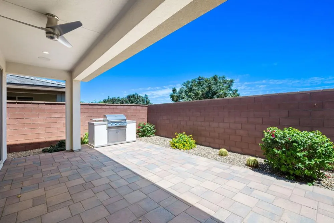
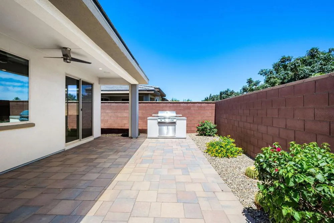
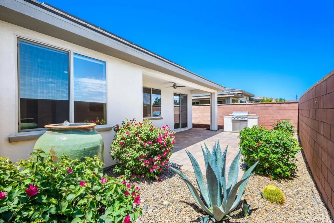
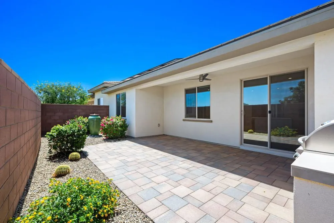
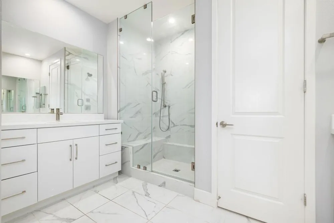
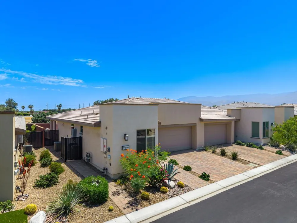
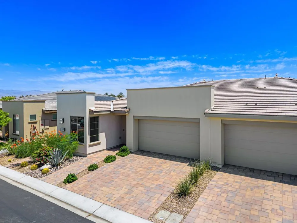
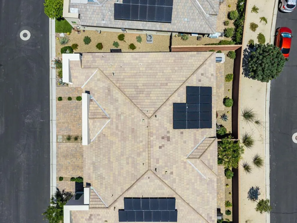
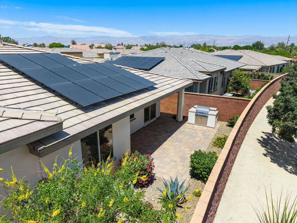
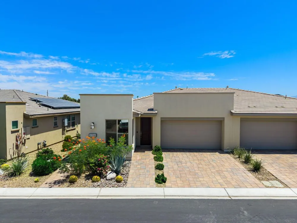
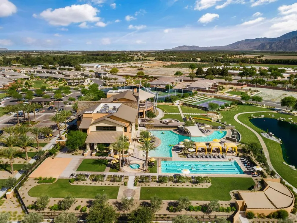
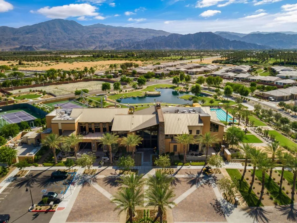
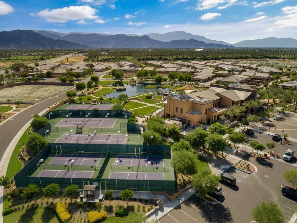
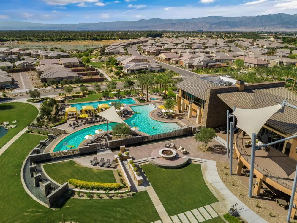
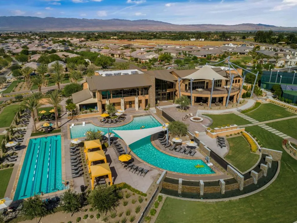
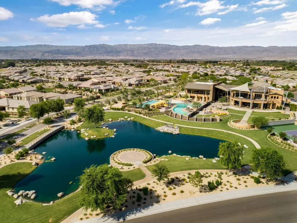
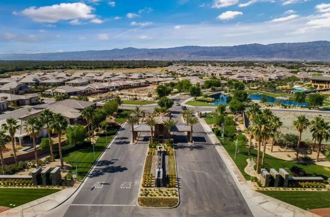
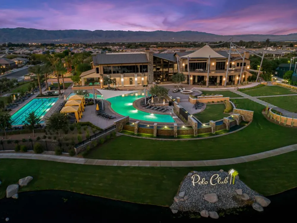
Located within the sought-after manned gated community of Trilogy at The Polo Club, this highly upgraded Aria solar home offers the perfect blend of modern design, low-maintenance living, and resort-style desert comfort. With 2 bedrooms, 2 bathrooms, and 1,294 square feet, this beautifully curated residence showcases a sophisticated interior with porcelain flooring, quartz countertops, upgraded cabinetry, a stunning designer backsplash, upgraded appliances, decorative lighting, ceiling fans throughout, window treatments, wall-mounted TVs in all rooms, and a water conditioning system. The open-concept living spaces flow effortlessly to an exceptional outdoor retreat featuring serene desert and mountain views, an extended covered patio, a built-in barbecue, a tranquil water feature, custom landscaping, and an enclosed block wall with no homes directly behind, creating a private and peaceful desert oasis. The spacious primary suite offers a relaxing escape with a designer walk-in shower, dual vanities, and a custom built-in closet system, while the secondary bedroom includes custom California Closets built-in cabinetry for added style and function. Additional highlights include an attached 2-car garage and HOA-maintained front and rear landscaping for an easy lock-and-leave lifestyle. Trilogy at The Polo Club residents enjoy an impressive collection of amenities, including June Hill's Table restaurant, a state-of-the-art fitness center, bocce ball, tennis and pickleball courts, resort-style and lap pools, spa, walking trails, poker and billiards room, social spaces, and a vibrant club lifestyle. This is a wonderful opportunity to enjoy an upgraded home in one of Indio's premier active lifestyle communities.

Property Details
Interior
Separate Formal Dining Room, High Ceilings, Open Floorplan, Recessed Lighting, Walk In Closets
Cooling
1
Heating
Central, Natural Gas
Cooling Features
Central Air
Bedrooms
2
Bathrooms
2.0
Full Baths
2
View
Mountains
Lot Features
Back Yard, Close To Clubhouse, Landscaped, Planned Unit Development, Sprinkler System
Stories
1
Lot Description
Back Yard, Close To Clubhouse, Landscaped, Planned Unit Development, Sprinkler System
Exterior Features
Barbecue
Exterior Materials
Barbecue
Acres
0.08
Square Feet
1294.0
Lot Size (sqft)
3485.0
Parking Features
Direct Access, Garage, Garage Door Opener
Parking
1
Parking Spaces
2.0
Parking Type
Garage
Parking Garage Spaces
2.0
Parking Carport Spaces
0.0
Property Type
Purchase
Property Subtype Additional
Single Family Residence
Year Built
2019
Foundation
Slab
Roof
Tile
Appliances
Dishwasher, Disposal, Gas Range, Gas Water Heater, Vented Exhaust Fan, Water To Refrigerator
Subdivision
Trilogy Polo Club
Senior Community
1
Community Features
Gated
County
Riverside
Region
Indio
Original List Price
$439,000
HOA
1
HOA Fees
280.0
MLS #
219152777DA
Location
Legal

The multiple listing data appearing on this website, or contained in reports produced therefrom, is owned and copyrighted by California Regional Multiple Listing Service, Inc. ("CRMLS") and is protected by all applicable copyright laws. Information provided is for viewer's personal, non-commercial use and may not be used for any purpose other than to identify prospective properties the viewer may be interested in purchasing. All listing data, including but not limited to square footage and lot size is believed to be accurate, but the listing Agent, listing Broker and CRMLS and its affiliates do not warrant or guarantee such accuracy. The viewer should independently verify the listed data prior to making any decisions based on such information by personal inspection and/or contacting a real estate professional.

Based on information from California Regional Multiple Listing Service, Inc. as of the most recent time synced and /or other sources. All data, including all measurements and calculations of area, is obtained from various sources and has not been, and will not be, verified by broker or MLS. All information should be independently reviewed and verified for accuracy. Properties may or may not be listed by the office/agent presenting the information

Provided By
Listed by John Miller (#D24264)
Listing Office: Bennion Deville Homes (#oD22705)

Rubel + Ashman Group Have a question about this home?

Interested in Purchasing 51590 Ponderosa Drive?

Get an estimate on monthly payments on this property.

$
years
Down Payment
$
%
Interest Rate
%
Tax Rate
%
$
$annually
$monthly
Estimated Monthly Payment
$0.00
Loan Amount
$0.00