(310) 804-9222 hello@rubelhartleygroup.com Rubel + Hartley Group @ 2026
Traffic Dashboard
Home
  • Home
  • Search
  • List with Us
  • Buy with Us
  • Neighborhoods
  • Global Luxury
  • Sold
  • About
  • Media
    • Instagram
    • Facebook
    • LinkedIN
  • Contact
Traffic Dashboard
(310) 804-9222 hello@rubelhartleygroup.com
  • Beverly & Co.
    9350 Wilshire Blvd #250
    Beverly Hills, CA 90212
    310-388-2448
Company
  • Home
  • About
  • Testimonials
  • Contact
Services
  • Buying
  • Selling
  • Home Valuation
  • Mortgage Calculator
Explore
  • Property Search
  • Featured Properties
  • Communities
Local Guide
  • Search by City
  • Search by Subdivision
  • Search by Zip
  • Search by Area
Legal
  • Privacy
  • Terms
  • DMCA
  • Accessibility
  • Fair Housing
Account
  • Dashboard
  • Logout
  • Login
Rubel + Ashman Group - Footer Logo
©2026 Rubel + Hartley Group @ 2026. All rights reserved.
Website built by CloseHack.
Combined LA/Westside MLS

​© 2025 The MLS™ - Combined L.A. Westside MLS (CLAW). All rights reserved. Based on information from The MLS™ - Combined L.A. Westside MLS. All data, including all measurements and calculations of area, is obtained from various sources and has not been, and will not be, verified by broker or MLS. All information should be independently reviewed and verified for accuracy. Properties may or may not be listed by the office/agent presenting the information. IDX information is provided exclusively for personal, non-commercial use, and may not be used for any purpose other than to identify prospective properties consumers may be interested in purchasing. Information is deemed reliable but not guaranteed.​

California Regional Multiple Listing Service

The multiple listing data appearing on this website, or contained in reports produced therefrom, is owned and copyrighted by California Regional Multiple Listing Service, Inc. ("CRMLS") and is protected by all applicable copyright laws. Information provided is for viewer's personal, non-commercial use and may not be used for any purpose other than to identify prospective properties the viewer may be interested in purchasing. All listing data, including but not limited to square footage and lot size is believed to be accurate, but the listing Agent, listing Broker and CRMLS and its affiliates do not warrant or guarantee such accuracy. The viewer should independently verify the listed data prior to making any decisions based on such information by personal inspection and/or contacting a real estate professional.

Based on information from California Regional Multiple Listing Service, Inc. as of the most recent time synced and /or other sources. All data, including all measurements and calculations of area, is obtained from various sources and has not been, and will not be, verified by broker or MLS. All information should be independently reviewed and verified for accuracy. Properties may or may not be listed by the office/agent presenting the information
Return
  • All Types
  • House+2 more
  • Price
  • Bed/Bath
  • Size
  • Dates
  • Filters
  • Amenities
  • Save
  • Share
Listings
No results
Sort
Home / San Diego / 450 J Street #3251
450 J Street #3251 San Diego, CA 92101 450 J Street #3251 San Diego, CA 92101 450 J Street #3251 San Diego, CA 92101 450 J Street #3251 San Diego, CA 92101 450 J Street #3251 San Diego, CA 92101 450 J Street #3251 San Diego, CA 92101 450 J Street #3251 San Diego, CA 92101 450 J Street #3251 San Diego, CA 92101 450 J Street #3251 San Diego, CA 92101 450 J Street #3251 San Diego, CA 92101 450 J Street #3251 San Diego, CA 92101 450 J Street #3251 San Diego, CA 92101 450 J Street #3251 San Diego, CA 92101 450 J Street #3251 San Diego, CA 92101 450 J Street #3251 San Diego, CA 92101 450 J Street #3251 San Diego, CA 92101 450 J Street #3251 San Diego, CA 92101 450 J Street #3251 San Diego, CA 92101 450 J Street #3251 San Diego, CA 92101 450 J Street #3251 San Diego, CA 92101 View All Photos

$750,000

| Active

450 J Street #3251

San Diego, CA 92101

1,013
Square Feet
2
Beds
2
Baths
0
Days on Market
260022497SD
MLS#
Condo
Structure
Residential
Zone
Contact
Listing OfficeRE/MAX City Real Estate

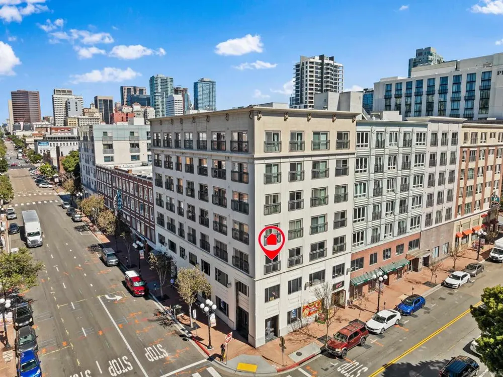
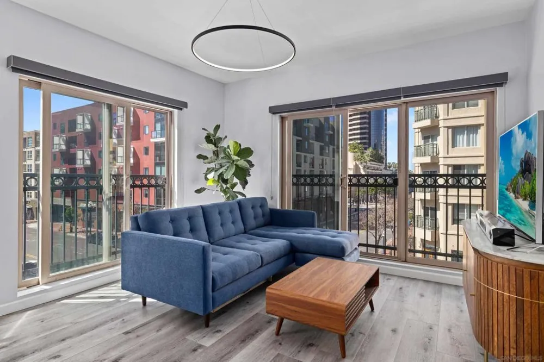
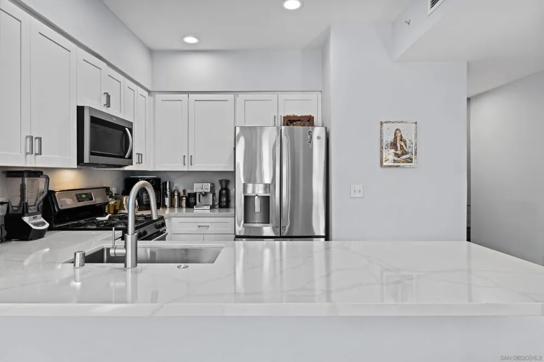
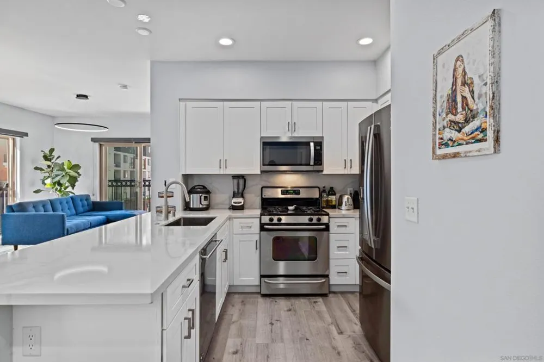
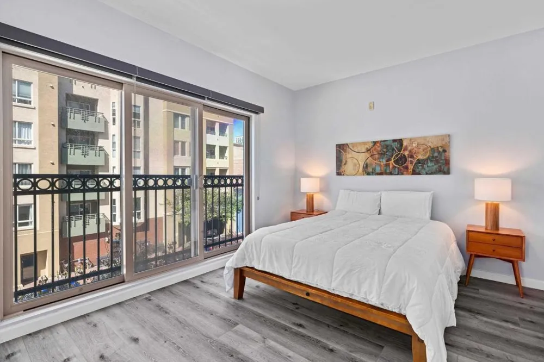
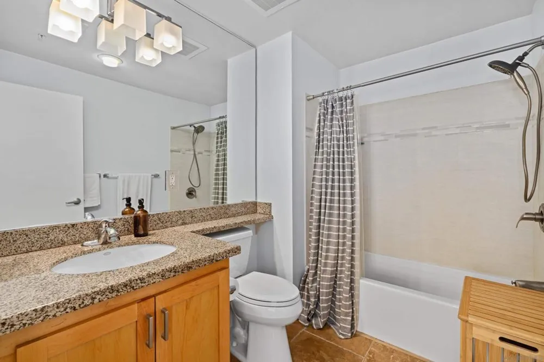
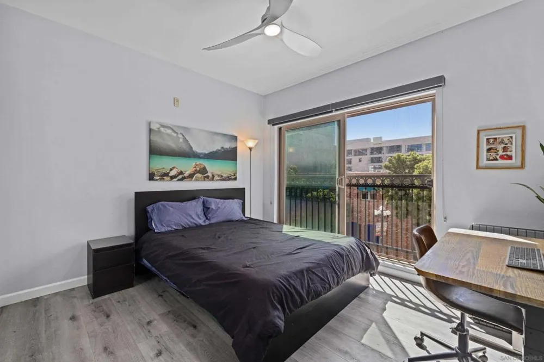
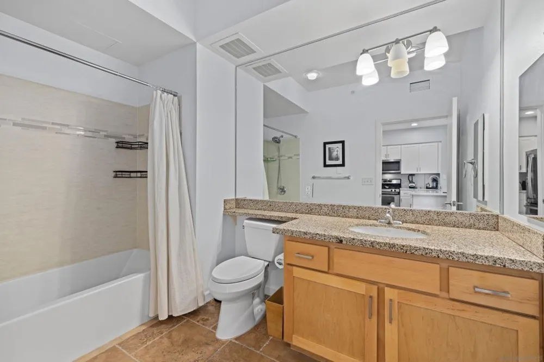
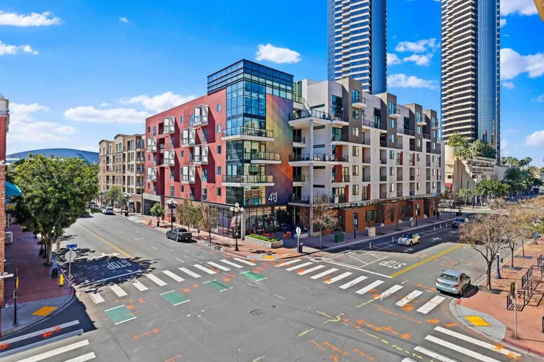
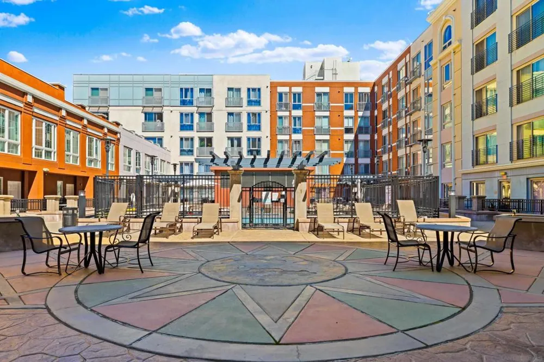
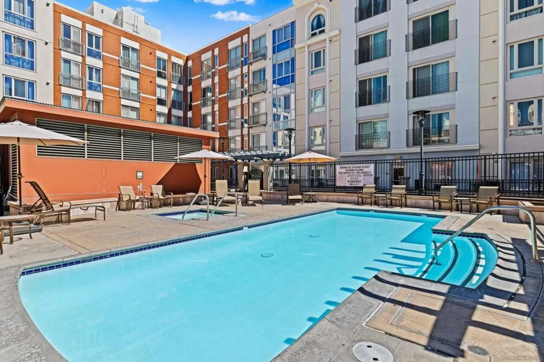
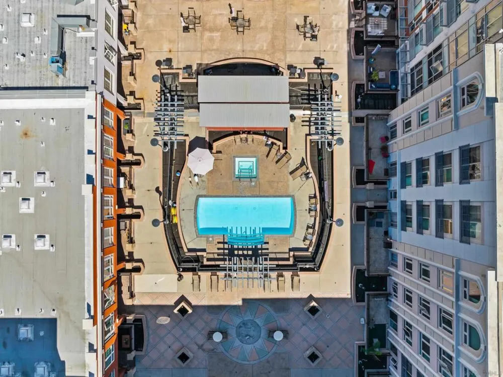
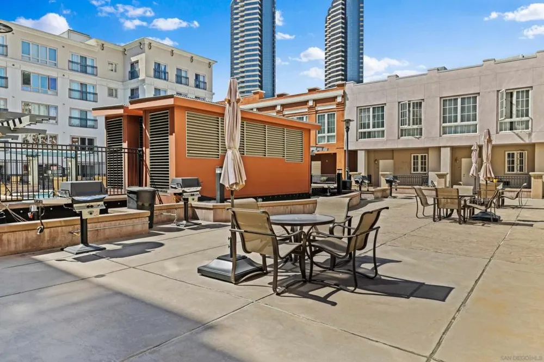
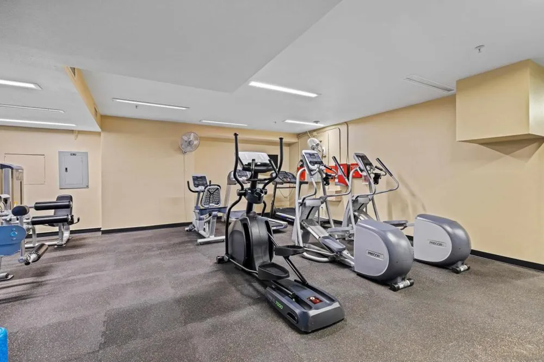
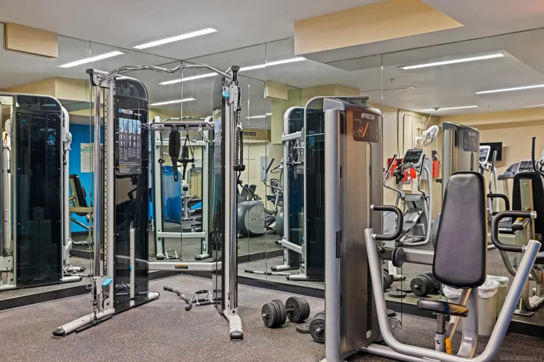
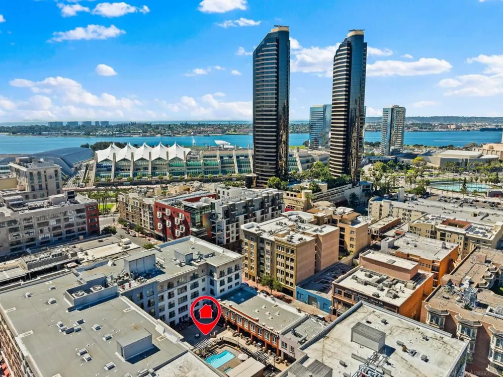
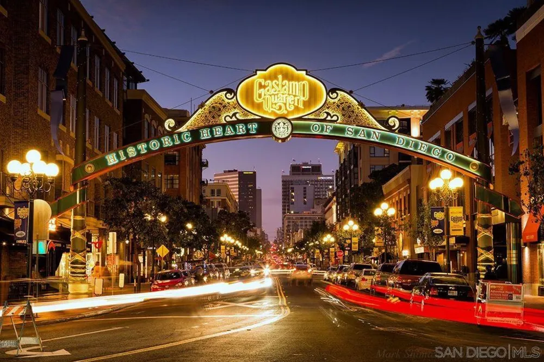
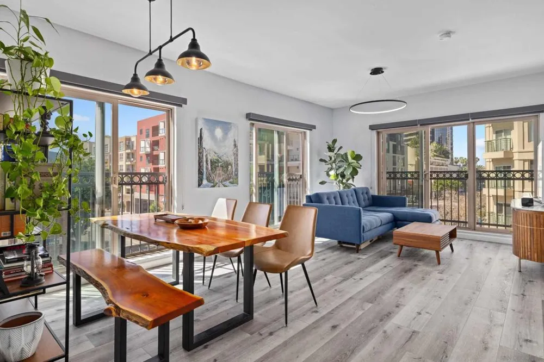
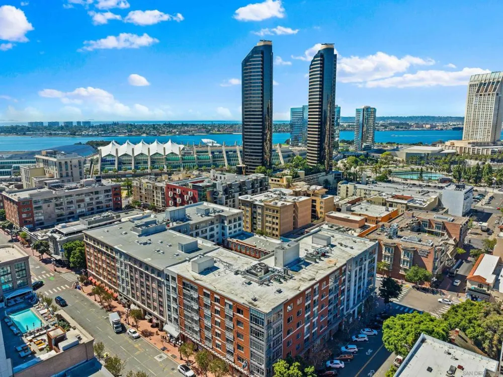
Live in the heart of the Historic Gaslamp Quarter! This residence places you at the center of Downtown San Diego’s most vibrant lifestyle. Step outside your front door to enjoy an incredible selection of cafés, coffee shops, restaurants, and shopping, while the San Diego Bay and the new high-tech office campus at Horton are just a five-minute walk away. The rapidly growing biotech and life-sciences district is only about a 10-minute walk, making this location ideal for those who want true live-work-play convenience. See supplement below.... Offering one of the most desirable layouts in the building—the southwest corner floor plan with split bedrooms and five large sliding glass doors that flood the home with natural light and create wonderful cross breezes throughout the living space. Located within Gaslamp City Square, residents enjoy unmatched walkability with Petco Park, the Rady Shell, Seaport Village, and endless entertainment options just moments away. This residence is also uniquely positioned on the same level as the resort-style courtyard, just steps from the pool, spa, lounge areas, and BBQs, and conveniently located near the fitness center. Inside, the home features a newly remodeled kitchen, updated showers, newer A/C unit, updated lighting, and modern flooring, creating a stylish and comfortable urban retreat. With its prime corner location, abundant natural light, thoughtful upgrades, and unbeatable walkability, this residence offers the ultimate urban living experience in the heart of Downtown San Diego. Get ready to upgrade your lifestyle and book a tour today.

Property Details
Cooling
1
Heating
Electric, Forced Air
Cooling Features
Central Air, Electric
Bedrooms
2
Bathrooms
2.0
Full Baths
2
View
City Lights
Stories
1
Pool Description
Community, Heated, Association
Pool Features
Community, Heated, Association
Pool Shared
1
Square Feet
1013.0
Parking Features
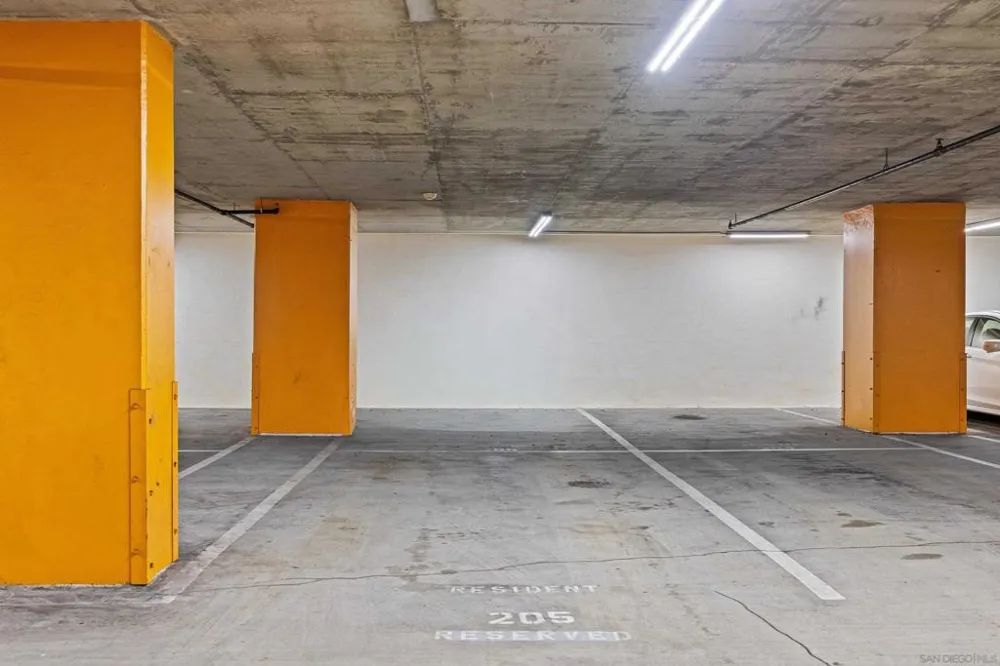
Gated, Community Structure
Parking
1
Parking Spaces
2
Parking Type
Garage
Parking Garage Spaces
2.0
Property Type
Purchase
Style
Modern
Property Subtype Additional
Condominium
Year Built
2004
Roof
See Remarks
Utility Source
Public
Utility Features
Sewer Connected, Water Connected
Appliances
Dishwasher, Gas Cooking, Disposal, Microwave, Refrigerator, Water Heater
Subdivision
Downtown
Community Features
Gated, Pool
County
San Diego
Region
San Diego
Original List Price
$750,000
HOA
1
HOA Fees
760.48
MLS #
260022497SD
Location
Legal

The multiple listing data appearing on this website, or contained in reports produced therefrom, is owned and copyrighted by California Regional Multiple Listing Service, Inc. ("CRMLS") and is protected by all applicable copyright laws. Information provided is for viewer's personal, non-commercial use and may not be used for any purpose other than to identify prospective properties the viewer may be interested in purchasing. All listing data, including but not limited to square footage and lot size is believed to be accurate, but the listing Agent, listing Broker and CRMLS and its affiliates do not warrant or guarantee such accuracy. The viewer should independently verify the listed data prior to making any decisions based on such information by personal inspection and/or contacting a real estate professional.

Based on information from California Regional Multiple Listing Service, Inc. as of the most recent time synced and /or other sources. All data, including all measurements and calculations of area, is obtained from various sources and has not been, and will not be, verified by broker or MLS. All information should be independently reviewed and verified for accuracy. Properties may or may not be listed by the office/agent presenting the information
Provided By
Listed by Mark Mills (#SAND-625961)
Listing Office: RE/MAX City Real Estate (#SAND-5464)

Rubel + Ashman Group Have a question about this home?

Interested in Purchasing 450 J Street #3251?

Get an estimate on monthly payments on this property.

$
years
Down Payment
$
%
Interest Rate
%
Tax Rate
%
$
$annually
$monthly
Estimated Monthly Payment
$0.00
Loan Amount
$0.00