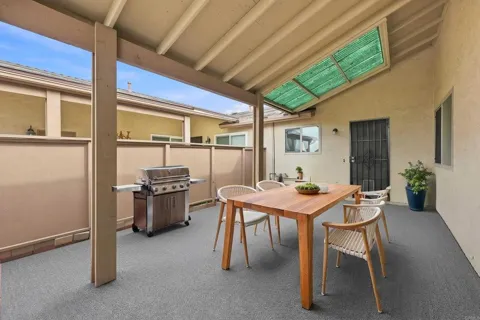
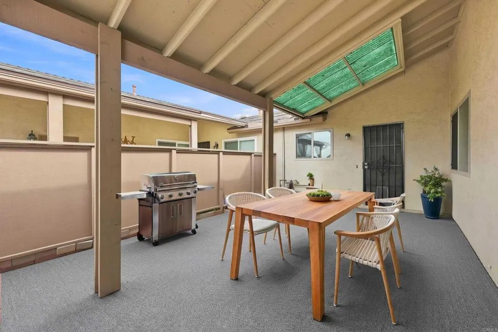
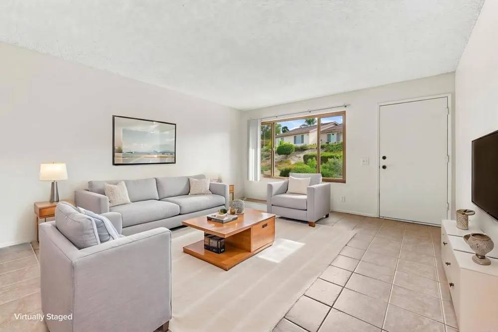
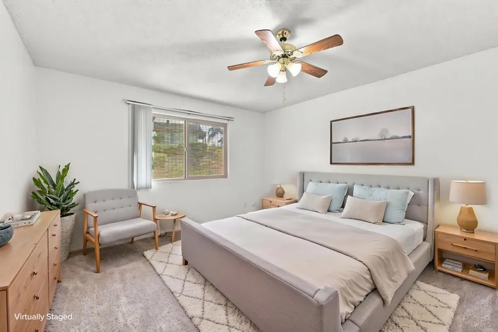
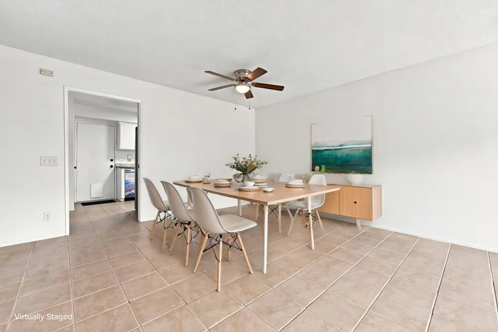
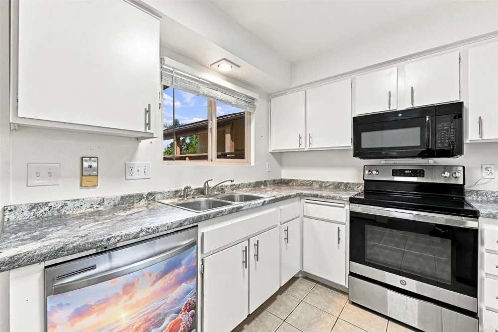
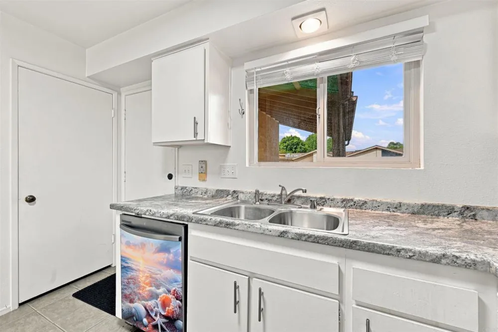
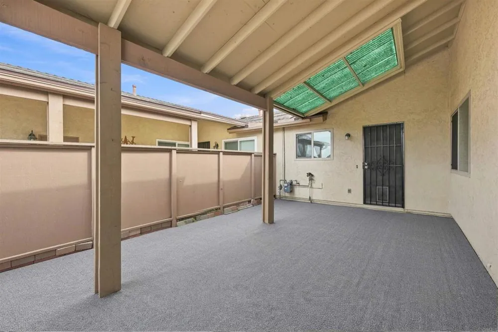
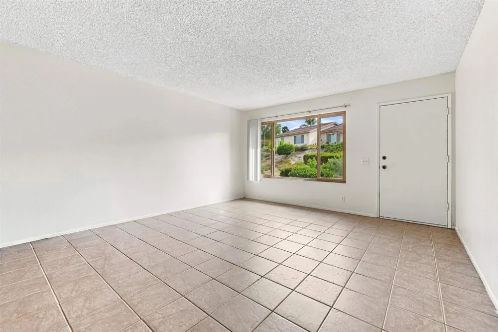
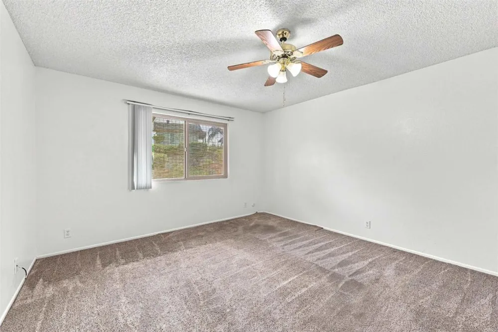
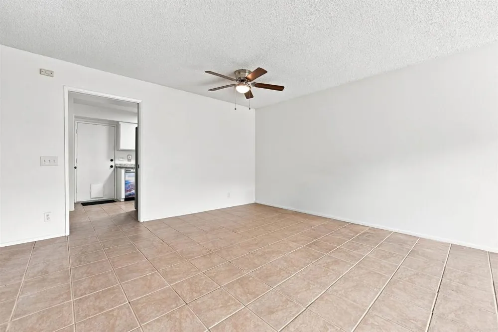
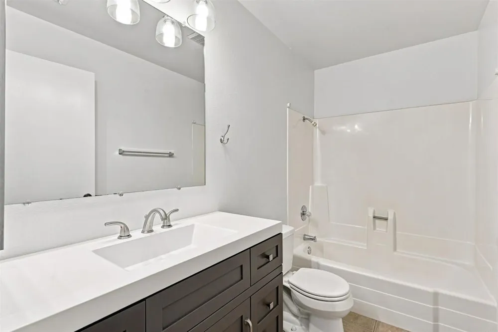
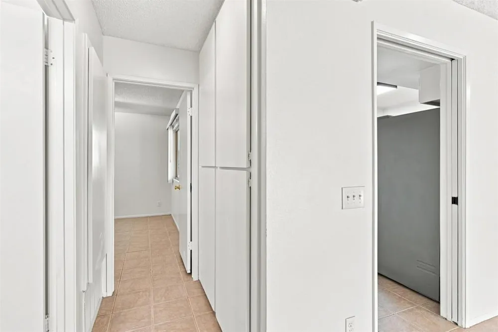
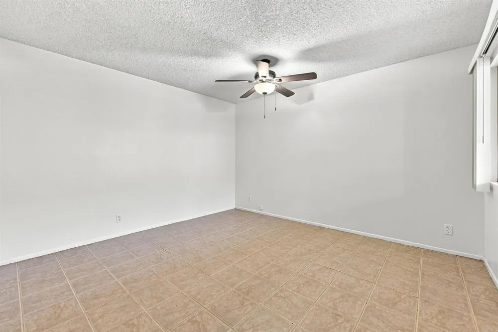
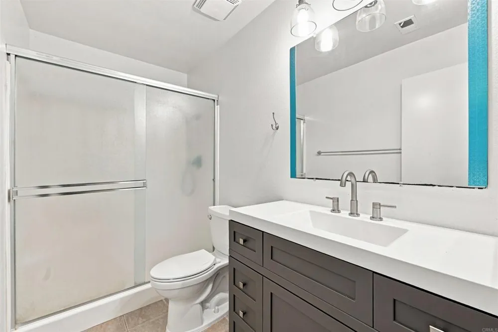
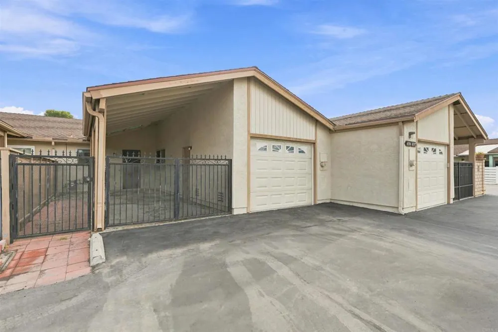
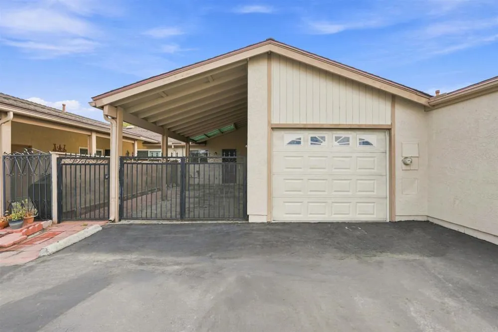
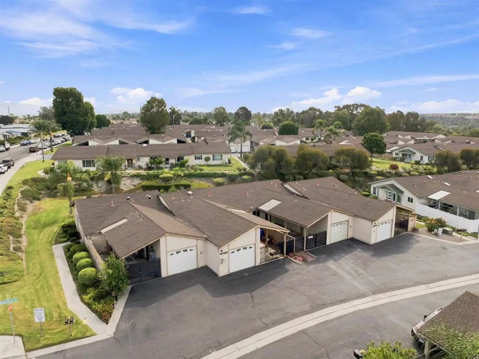
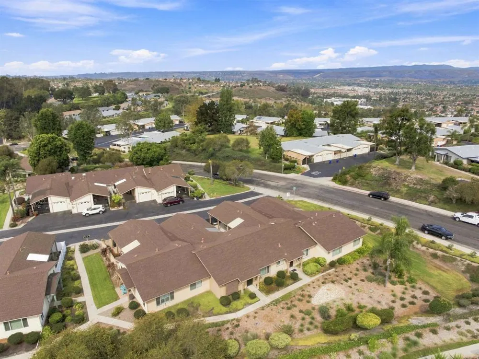
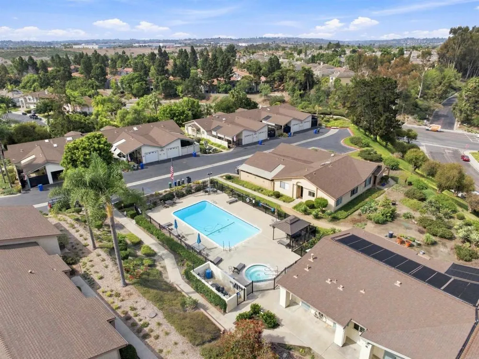
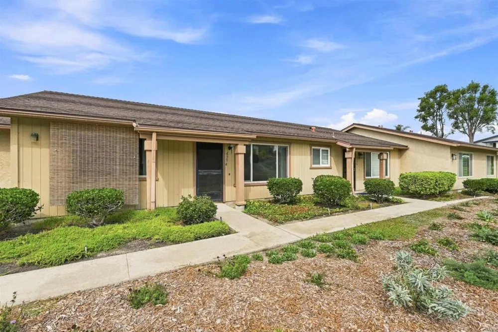
Move In Ready! Welcome to Oceana Mission III, a 55-plus active adult community located in pleasant Oceanside offering single-level coastal living with shared amenities like a sparkling pool, spa, and comfortable clubhouse for recreation, social gatherings or activities. The home’s ample primary suite features an ensuite bathroom for added convenience. Guests will enjoy unparalleled privacy in the generously sized second bedroom, perfectly complemented by a dedicated, pristine bath. The nicely updated kitchen boasts ample storage and newer stainless steel appliances. A grand, open-concept living and dining area—an exquisite backdrop tailored for elegant entertaining and memorable get-togethers. This home is perfect for those looking to embrace an active lifestyle while enjoying the tranquility of a friendly neighborhood. Scenic walking trails to admire the beautiful surroundings, and stunning panoramic mountain views that will take your breath away. Conveniently located just minutes away from the beach where you can appreciate the surf and gorgeous sunsets! Close to all - stores, restaurants, medical facilities, and beautiful Downtown Oceanside. The HOA dues cover water, sewer, trash, common area maintenance, roof, exterior maintenance & limited cable tv. Ideal for low-maintenance living. PRICED TO SELL l...Don’t miss this opportunity to make this awesome home yours!
Property Details
- Interior
- Ceiling Fans, Granite Counters, Bedroom On Main Level, Main Level Primary, Primary Suite
- Cooling
- 1
- Heating
- Central
- Cooling Features
- See Remarks
- Bedrooms
- 2
- Bathrooms
- 2.0
- Full Baths
- 2
- View
- Park Greenbelt
- Lot Features
- Close To Clubhouse, Cul De Sac, Landscaped, Near Public Transit, Paved, Rectangular Lot, Sprinkler System, Street Level
- Stories
- 1
- Lot Description
- Close To Clubhouse, Cul De Sac, Landscaped, Near Public Transit, Paved, Rectangular Lot, Sprinkler System, Street Level
- Pool Description
- Community, Fenced, In Ground, Association
- Pool Features
- Community, Fenced, In Ground, Association
- Pool Shared
- 1
- Acres
- 0.04
- Square Feet
- 1050.0
- Lot Size (sqft)
- 1736.0
- Parking Features
- Attached Carport, Garage, Guest, Public, Garage Faces Rear, One Space
- Parking
- 1
- Parking Spaces
- 3.0
- Parking Type
- Garage
- Parking Garage Spaces
- 1.0
- Parking Carport Spaces
- 1.0
- Property Type
- Purchase
- Style
- Ranch, Traditional
- Property Subtype Additional
- Single Family Residence
- Year Built
- 1981
- Foundation
- Concrete Perimeter
- Roof
- Shingle
- Utility Features
- Cable Connected, Electricity Connected, Underground Utilities
- Appliances
- Built In Range, Dishwasher, Electric Cooktop, Electric Oven, Electric Range, Free Standing Range, Disposal, Gas Water Heater, Mi
- Senior Community
- 1
- Community Features
- Curbs, Park, Street Lights, Sidewalks, Pool
- School District
- Oceanside Unified
- County
- San Diego
- Region
- Oceanside
- Zoning
- Residential
- Original List Price
- $517,900
- HOA
- 1
- HOA Fees
- 425.0
Location
Legal
The multiple listing data appearing on this website, or contained in reports produced therefrom, is owned and copyrighted by California Regional Multiple Listing Service, Inc. ("CRMLS") and is protected by all applicable copyright laws. Information provided is for viewer's personal, non-commercial use and may not be used for any purpose other than to identify prospective properties the viewer may be interested in purchasing. All listing data, including but not limited to square footage and lot size is believed to be accurate, but the listing Agent, listing Broker and CRMLS and its affiliates do not warrant or guarantee such accuracy. The viewer should independently verify the listed data prior to making any decisions based on such information by personal inspection and/or contacting a real estate professional.
Based on information from California Regional Multiple Listing Service, Inc. as of the most recent time synced and /or other sources. All data, including all measurements and calculations of area, is obtained from various sources and has not been, and will not be, verified by broker or MLS. All information should be independently reviewed and verified for accuracy. Properties may or may not be listed by the office/agent presenting the information
Provided By
Listed by Silvia Lopez-Jedynak (#180292)
Listing Office: ERA Ranch & Sea Realty (#12584)