
(310) 804-9222 hello@rubelhartleygroup.com Rubel + Hartley Group @ 2026
Traffic Dashboard
Home
  • Home
  • Search
  • List with Us
  • Buy with Us
  • Neighborhoods
  • Global Luxury
  • Sold
  • About
  • Media
    • Instagram
    • Facebook
    • LinkedIN
  • Contact
Traffic Dashboard
(310) 804-9222 hello@rubelhartleygroup.com
  • Beverly & Co.
    9350 Wilshire Blvd #250
    Beverly Hills, CA 90212
    310-388-2448
Company
  • Home
  • About
  • Testimonials
  • Contact
Services
  • Buying
  • Selling
  • Home Valuation
  • Mortgage Calculator
Explore
  • Property Search
  • Featured Properties
  • Communities
Local Guide
  • Search by City
  • Search by Subdivision
  • Search by Zip
  • Search by Area
Legal
  • Privacy
  • Terms
  • DMCA
  • Accessibility
  • Fair Housing
Account
  • Dashboard
  • Logout
  • Login
Rubel + Ashman Group - Footer Logo
©2026 Rubel + Hartley Group @ 2026. All rights reserved.
Website built by CloseHack.
Combined LA/Westside MLS

​© 2025 The MLS™ - Combined L.A. Westside MLS (CLAW). All rights reserved. Based on information from The MLS™ - Combined L.A. Westside MLS. All data, including all measurements and calculations of area, is obtained from various sources and has not been, and will not be, verified by broker or MLS. All information should be independently reviewed and verified for accuracy. Properties may or may not be listed by the office/agent presenting the information. IDX information is provided exclusively for personal, non-commercial use, and may not be used for any purpose other than to identify prospective properties consumers may be interested in purchasing. Information is deemed reliable but not guaranteed.​

California Regional Multiple Listing Service

The multiple listing data appearing on this website, or contained in reports produced therefrom, is owned and copyrighted by California Regional Multiple Listing Service, Inc. ("CRMLS") and is protected by all applicable copyright laws. Information provided is for viewer's personal, non-commercial use and may not be used for any purpose other than to identify prospective properties the viewer may be interested in purchasing. All listing data, including but not limited to square footage and lot size is believed to be accurate, but the listing Agent, listing Broker and CRMLS and its affiliates do not warrant or guarantee such accuracy. The viewer should independently verify the listed data prior to making any decisions based on such information by personal inspection and/or contacting a real estate professional.

Based on information from California Regional Multiple Listing Service, Inc. as of the most recent time synced and /or other sources. All data, including all measurements and calculations of area, is obtained from various sources and has not been, and will not be, verified by broker or MLS. All information should be independently reviewed and verified for accuracy. Properties may or may not be listed by the office/agent presenting the information
Return
  • All Types
  • House+2 more
  • Price
  • Bed/Bath
  • Size
  • Dates
  • Filters
  • Amenities
  • Save
  • Share
Listings
No results
Sort
Home / Palmdale / 3635 E Avenue Q14
3635 E Avenue Q14 Palmdale, CA 93550 View All Photos

$661,990

| Active

3635 E Avenue Q14

Palmdale, CA 93550

2,565
Square Feet
5
Beds
3
Baths
0.34
Acres
38
Days on Market
SR26174729
MLS#
House
Structure
Residential
Zone
Contact
Listing OfficePacific Communities Builder Inc.

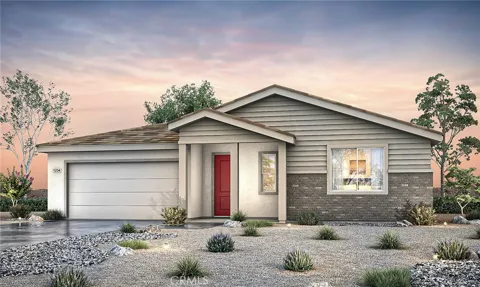
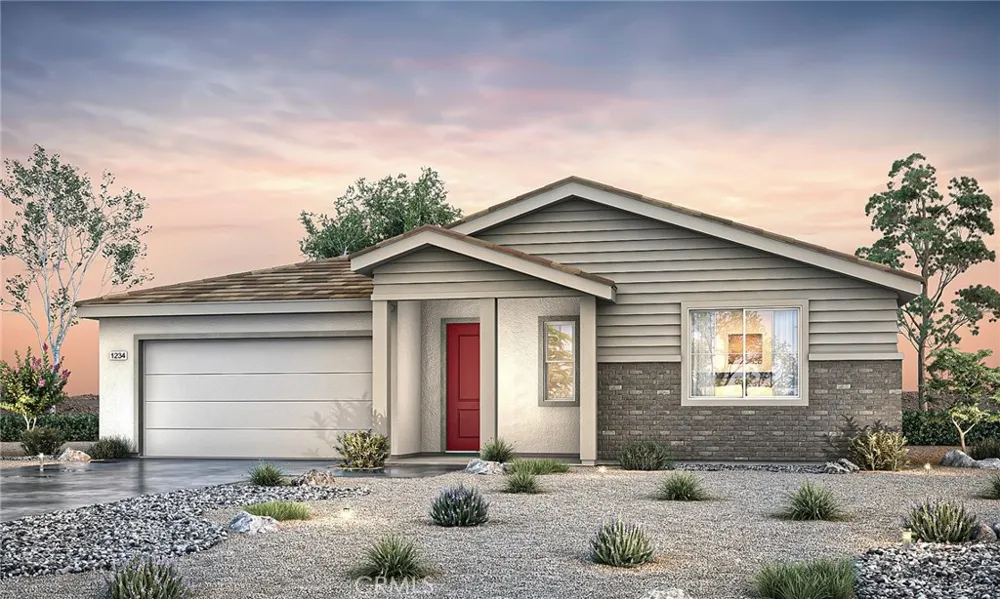
At Pacific Daisy, Plan 3 delivers the kind of single-story living that feels both spacious and grounded, where every square foot has a purpose and every room feels easy to enjoy. This 2,565 sq. ft. home offers 5 bedrooms that flex with your lifestyle, not the other way around. Create a comfortable guest room, set up a focused home office, design a creative space, or simply enjoy the extra breathing room a larger single-story provides. Three well-appointed bathrooms support everyday living with comfort and ease. The heart of the home is an open-concept layout that naturally connects kitchen, dining, and great room. It’s a space designed for real moments, morning routines, shared meals, and evenings that stretch a little longer than planned. The kitchen island becomes a natural hub where conversations happen as easily as cooking. Personalization matters here. Flooring selections are available so you can shape the home’s look and feel to match your style from day one. Explore availability, tour the model, and take the next step toward making this your home at Pacific Daisy. *Photo shown is a rendering of Plan 3 at Pacific Daisy. Rendering is artist’s conception only and is not intended to be an actual depiction of the home. Colors, materials, features, landscaping, and location may vary.

Property Details
Interior
Separate Formal Dining Room, High Ceilings, Open Floorplan, Pantry, Quartz Counters, Storage, All Bedrooms Down, Bedroom On Main
Cooling
1
Heating
Central
Cooling Features
Central Air
Bedrooms
5
Bathrooms
3.0
Full Baths
3
Lot Features
Zero To One Unit Acre
Stories
1
Lot Description
Zero To One Unit Acre
Acres
0.339
Square Feet
2565.0
Lot Size (sqft)
14787.0
Parking
1
Parking Spaces
2
Parking Type
Garage
Parking Garage Spaces
2.0
Property Type
Purchase
Property Subtype Additional
Single Family Residence
Year Built
2026
Sewer Information
Public Sewer
Utility Source
Public
Utility Features
Cable Available, Electricity Available, Natural Gas Available, Phone Available, Sewer Available, Water Available
Appliances
Built In Range, Dishwasher, Microwave
Community Features
Sidewalks, Urban
School District
Palmdale
County
Los Angeles
Region
Palmdale
Original List Price
$661,990
Days on Market (Cumulative)
38
HOA Fees
0.0
MLS #
SR26174729
Location
Legal

The multiple listing data appearing on this website, or contained in reports produced therefrom, is owned and copyrighted by California Regional Multiple Listing Service, Inc. ("CRMLS") and is protected by all applicable copyright laws. Information provided is for viewer's personal, non-commercial use and may not be used for any purpose other than to identify prospective properties the viewer may be interested in purchasing. All listing data, including but not limited to square footage and lot size is believed to be accurate, but the listing Agent, listing Broker and CRMLS and its affiliates do not warrant or guarantee such accuracy. The viewer should independently verify the listed data prior to making any decisions based on such information by personal inspection and/or contacting a real estate professional.

Based on information from California Regional Multiple Listing Service, Inc. as of the most recent time synced and /or other sources. All data, including all measurements and calculations of area, is obtained from various sources and has not been, and will not be, verified by broker or MLS. All information should be independently reviewed and verified for accuracy. Properties may or may not be listed by the office/agent presenting the information

Provided By
Listed by Christopher Hopkins (#SR207059760)
Listing Office: Pacific Communities Builder Inc. (#SR0078200)

Rubel + Ashman Group Have a question about this home?

Interested in Purchasing 3635 E Avenue Q14?

Get an estimate on monthly payments on this property.

$
years
Down Payment
$
%
Interest Rate
%
Tax Rate
%
$
$annually
$monthly
Estimated Monthly Payment
$0.00
Loan Amount
$0.00
