(310) 804-9222 hello@rubelhartleygroup.com Rubel + Hartley Group @ 2026
Traffic Dashboard
Home
  • Home
  • Search
  • List with Us
  • Buy with Us
  • Neighborhoods
  • Global Luxury
  • Sold
  • About
  • Media
    • Instagram
    • Facebook
    • LinkedIN
  • Contact
Traffic Dashboard
(310) 804-9222 hello@rubelhartleygroup.com
  • Beverly & Co.
    9350 Wilshire Blvd #250
    Beverly Hills, CA 90212
    310-388-2448
Company
  • Home
  • About
  • Testimonials
  • Contact
Services
  • Buying
  • Selling
  • Home Valuation
  • Mortgage Calculator
Explore
  • Property Search
  • Featured Properties
  • Communities
Local Guide
  • Search by City
  • Search by Subdivision
  • Search by Zip
  • Search by Area
Legal
  • Privacy
  • Terms
  • DMCA
  • Accessibility
  • Fair Housing
Account
  • Dashboard
  • Logout
  • Login
Rubel + Ashman Group - Footer Logo
©2026 Rubel + Hartley Group @ 2026. All rights reserved.
Website built by CloseHack.
Combined LA/Westside MLS

​© 2025 The MLS™ - Combined L.A. Westside MLS (CLAW). All rights reserved. Based on information from The MLS™ - Combined L.A. Westside MLS. All data, including all measurements and calculations of area, is obtained from various sources and has not been, and will not be, verified by broker or MLS. All information should be independently reviewed and verified for accuracy. Properties may or may not be listed by the office/agent presenting the information. IDX information is provided exclusively for personal, non-commercial use, and may not be used for any purpose other than to identify prospective properties consumers may be interested in purchasing. Information is deemed reliable but not guaranteed.​

California Regional Multiple Listing Service

The multiple listing data appearing on this website, or contained in reports produced therefrom, is owned and copyrighted by California Regional Multiple Listing Service, Inc. ("CRMLS") and is protected by all applicable copyright laws. Information provided is for viewer's personal, non-commercial use and may not be used for any purpose other than to identify prospective properties the viewer may be interested in purchasing. All listing data, including but not limited to square footage and lot size is believed to be accurate, but the listing Agent, listing Broker and CRMLS and its affiliates do not warrant or guarantee such accuracy. The viewer should independently verify the listed data prior to making any decisions based on such information by personal inspection and/or contacting a real estate professional.

Based on information from California Regional Multiple Listing Service, Inc. as of the most recent time synced and /or other sources. All data, including all measurements and calculations of area, is obtained from various sources and has not been, and will not be, verified by broker or MLS. All information should be independently reviewed and verified for accuracy. Properties may or may not be listed by the office/agent presenting the information
Return
  • All Types
  • House+2 more
  • Price
  • Bed/Bath
  • Size
  • Dates
  • Filters
  • Amenities
  • Save
  • Share
Listings
No results
Sort
Home / Paradise / 3548 Lonnie Lane
3548 Lonnie Lane Paradise, CA 95969 3548 Lonnie Lane Paradise, CA 95969 3548 Lonnie Lane Paradise, CA 95969 3548 Lonnie Lane Paradise, CA 95969 3548 Lonnie Lane Paradise, CA 95969 3548 Lonnie Lane Paradise, CA 95969 3548 Lonnie Lane Paradise, CA 95969 3548 Lonnie Lane Paradise, CA 95969 3548 Lonnie Lane Paradise, CA 95969 3548 Lonnie Lane Paradise, CA 95969 3548 Lonnie Lane Paradise, CA 95969 3548 Lonnie Lane Paradise, CA 95969 3548 Lonnie Lane Paradise, CA 95969 3548 Lonnie Lane Paradise, CA 95969 3548 Lonnie Lane Paradise, CA 95969 3548 Lonnie Lane Paradise, CA 95969 3548 Lonnie Lane Paradise, CA 95969 3548 Lonnie Lane Paradise, CA 95969 3548 Lonnie Lane Paradise, CA 95969 3548 Lonnie Lane Paradise, CA 95969 3548 Lonnie Lane Paradise, CA 95969 3548 Lonnie Lane Paradise, CA 95969 3548 Lonnie Lane Paradise, CA 95969 3548 Lonnie Lane Paradise, CA 95969 3548 Lonnie Lane Paradise, CA 95969 3548 Lonnie Lane Paradise, CA 95969 3548 Lonnie Lane Paradise, CA 95969 3548 Lonnie Lane Paradise, CA 95969 3548 Lonnie Lane Paradise, CA 95969 3548 Lonnie Lane Paradise, CA 95969 3548 Lonnie Lane Paradise, CA 95969 3548 Lonnie Lane Paradise, CA 95969 3548 Lonnie Lane Paradise, CA 95969 3548 Lonnie Lane Paradise, CA 95969 3548 Lonnie Lane Paradise, CA 95969 3548 Lonnie Lane Paradise, CA 95969 3548 Lonnie Lane Paradise, CA 95969 View All Photos

$649,900

| Active

3548 Lonnie Lane

Paradise, CA 95969

3,847
Square Feet
3
Beds
3.5
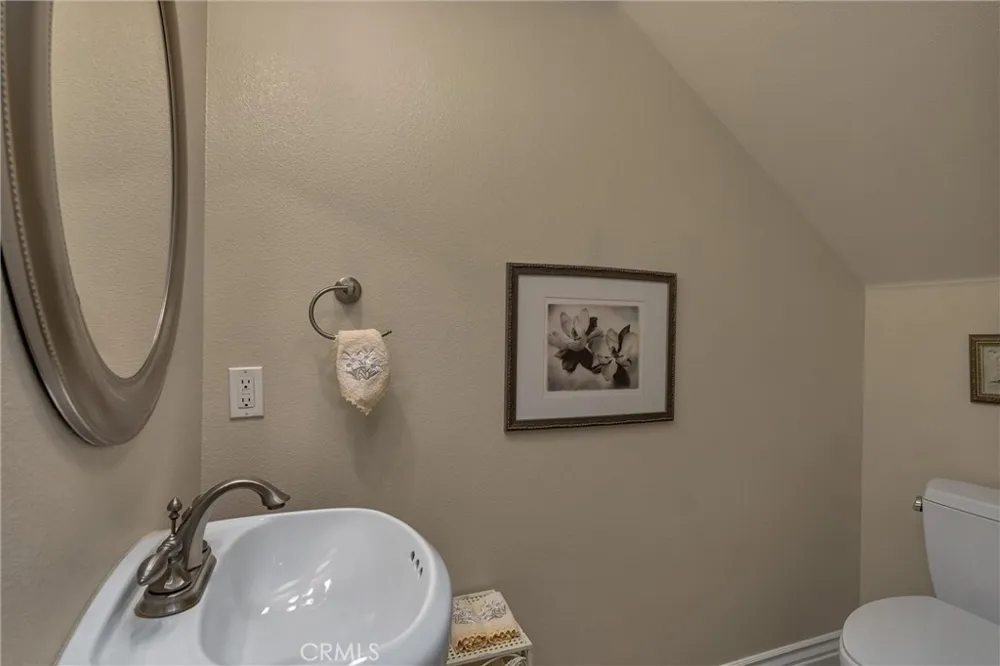
Baths
0.30
Acres
124
Days on Market
SN26093089
MLS#
House
Structure
Residential
Zone
Contact
Listing OfficeDiscovery Homes

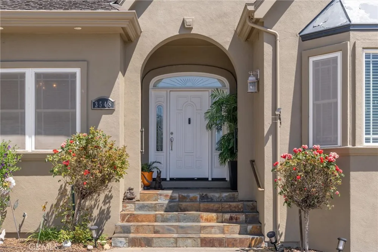
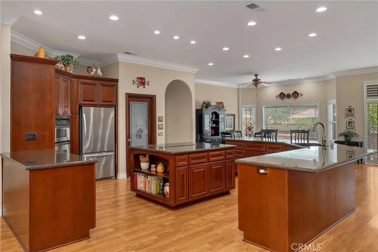
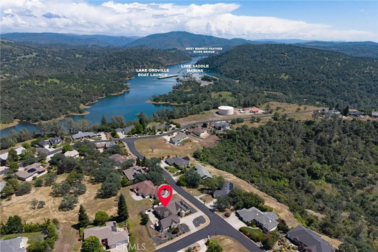
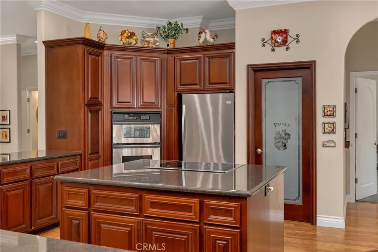
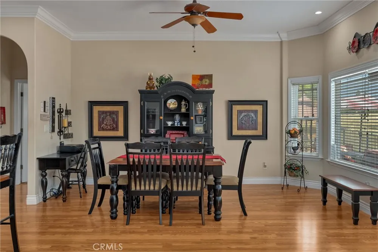
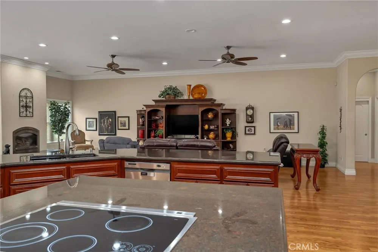
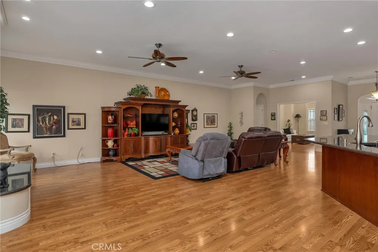
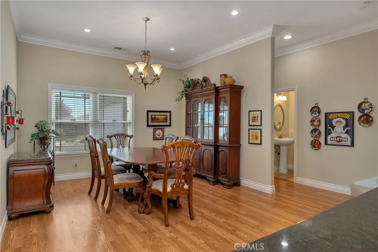
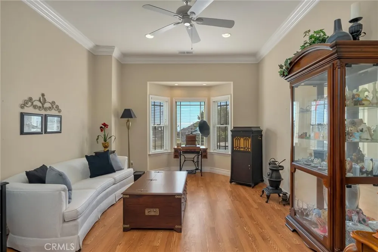
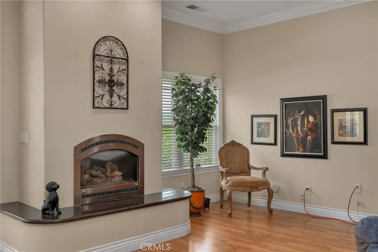
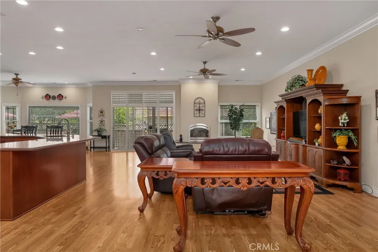
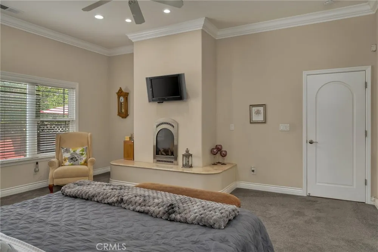
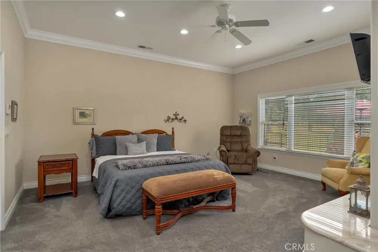
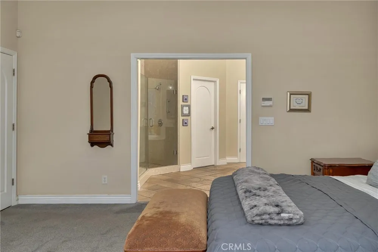
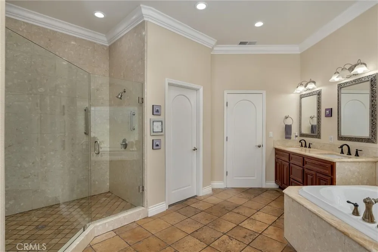
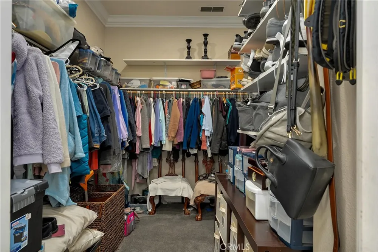
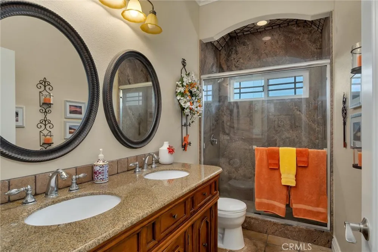
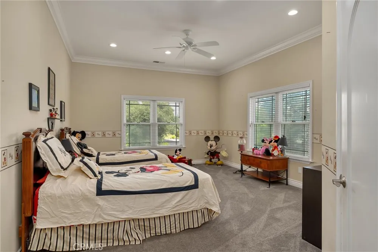
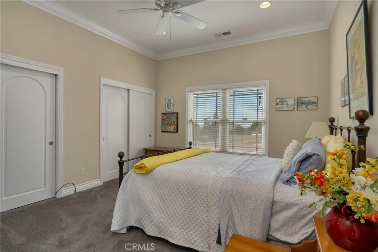
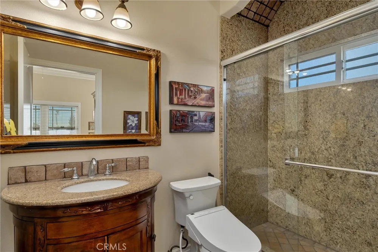
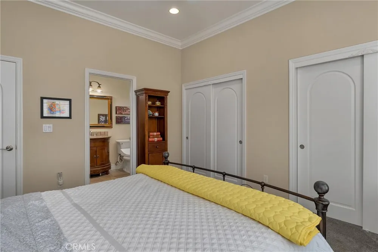
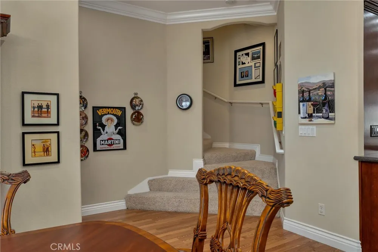
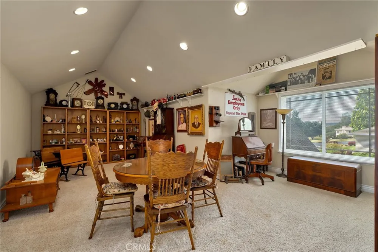
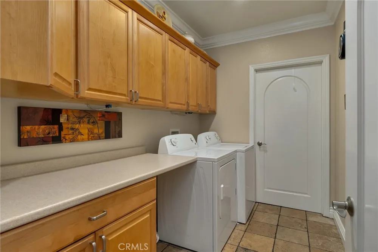
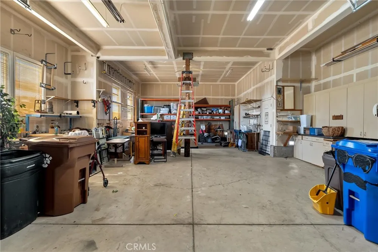
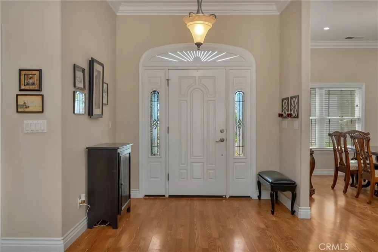
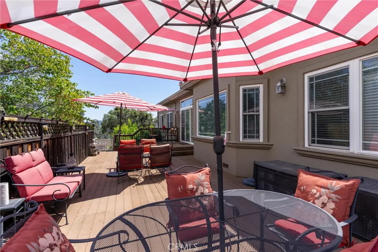
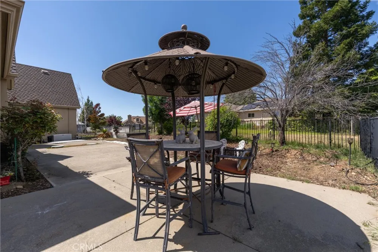
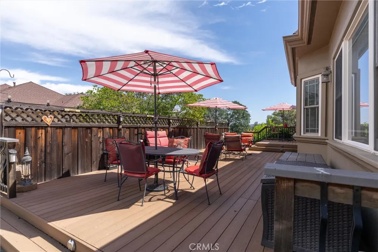
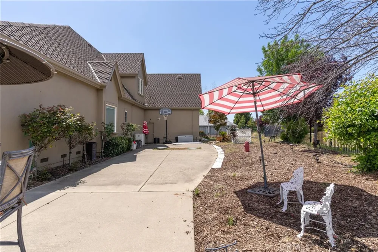
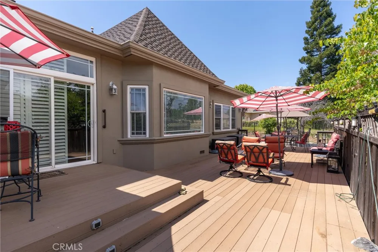
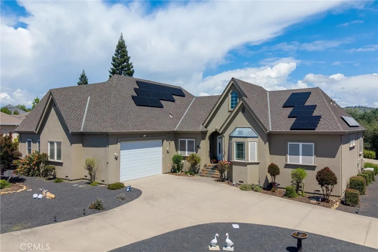
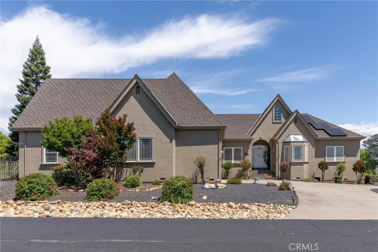
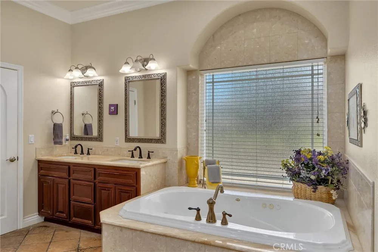
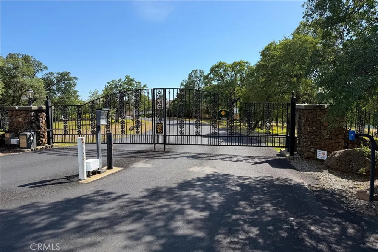
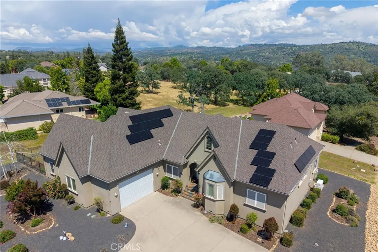
MAJOR PRICE IMPROVEVEMENT on this beautiful and spacious home located in a gated Paradise community, overlooking lime saddle marina... Welcome to 3548 Lonnie Lane, a custom-built residence offering a thoughtfully designed living space, perfectly situated within the private, gated community of Mountain Oaks Estates. This home delivers a seamless blend of comfort and functionality, featuring expansive living areas, a chefs kitchen, and a versatile upstairs BONUS ROOM/LOFT. Designed for both everyday living and long-term efficiency, the property includes 20 panels of leased solar and a whole home GENERAC GENERATOR The OVERSIZED RV GARAGE provides ample space for large vehicles, or recreational needs. Outside, the low-maintenance landscaping allows you to focus less on upkeep and more on enjoying the surroundings. What truly sets this home apart are the breathtaking panoramic views, capturing the canyon, Lake Oroville, and the surrounding skyline—creating a constantly changing backdrop that elevates the entire living experience. This home offers a rare opportunity to own a high-end home where privacy, efficiency, and views come together in one exceptional setting. Don't miss out on the chance to own this dream home.

Open Houses
  • Sat, Sep 19 · 6:00 PM – 8:00 PM
Property Details
Interior
Crown Molding, Granite Counters, High Ceilings, Open Floorplan, Pantry, All Bedrooms Down, Primary Suite, Walk In Pantry, Walk I
Cooling
1
Heating
Central, Fireplaces, Propane
Cooling Features
Central Air
Bedrooms
3
Bathrooms
3.5
Full Baths
3
Half Baths
1
View
Coastline,Canyon,Hills,Lake,Mountains,Valley
Lot Features
Zero To One Unit Acre
Stories
2
Lot Description
Zero To One Unit Acre
Exterior Features
Barbecue
Exterior Materials
Barbecue
Acres
0.3
Square Feet
3847.0
Lot Size (sqft)
13068.0
Parking Features
Attached Carport, Boat, Concrete, Paved, Rv Garage, Rv Access Parking
Parking
1
Parking Spaces
3.0
Parking Type
Garage
Parking Garage Spaces
3.0
Property Type
Purchase
Property Subtype Additional
Single Family Residence
Year Built
2005
Foundation
See Remarks
Roof
See Remarks
Sewer Information
Septic Tank
Utility Source
Shared Well
Appliances
Double Oven, Dishwasher, Electric Range, Disposal
Community Features
Foothills, Hiking, Horse Trails, Lake, Mountainous, Gated
School District
Paradise Unified
County
Butte
Region
Paradise
Original List Price
$830,000
Days on Market (Cumulative)
124
HOA
1
HOA Fees
208.0
MLS #
SN26093089
Location
Legal

The multiple listing data appearing on this website, or contained in reports produced therefrom, is owned and copyrighted by California Regional Multiple Listing Service, Inc. ("CRMLS") and is protected by all applicable copyright laws. Information provided is for viewer's personal, non-commercial use and may not be used for any purpose other than to identify prospective properties the viewer may be interested in purchasing. All listing data, including but not limited to square footage and lot size is believed to be accurate, but the listing Agent, listing Broker and CRMLS and its affiliates do not warrant or guarantee such accuracy. The viewer should independently verify the listed data prior to making any decisions based on such information by personal inspection and/or contacting a real estate professional.

Based on information from California Regional Multiple Listing Service, Inc. as of the most recent time synced and /or other sources. All data, including all measurements and calculations of area, is obtained from various sources and has not been, and will not be, verified by broker or MLS. All information should be independently reviewed and verified for accuracy. Properties may or may not be listed by the office/agent presenting the information
Provided By
Listed by Jada Jones (#SN157011887)
Listing Office: Discovery Homes (#CHDISCR)

Rubel + Ashman Group Have a question about this home?
Interested in Purchasing 3548 Lonnie Lane?

Get an estimate on monthly payments on this property.
$
years
Down Payment
$
%
Interest Rate
%
Tax Rate
%
$
$annually
$monthly
Estimated Monthly Payment
$0.00
Loan Amount
$0.00