(310) 804-9222 hello@rubelhartleygroup.com Rubel + Hartley Group @ 2026
Traffic Dashboard
Home
  • Home
  • Search
  • List with Us
  • Buy with Us
  • Neighborhoods
  • Global Luxury
  • Sold
  • About
  • Media
    • Instagram
    • Facebook
    • LinkedIN
  • Contact
Traffic Dashboard
(310) 804-9222 hello@rubelhartleygroup.com
  • Beverly & Co.
    9350 Wilshire Blvd #250
    Beverly Hills, CA 90212
    310-388-2448
Company
  • Home
  • About
  • Testimonials
  • Contact
Services
  • Buying
  • Selling
  • Home Valuation
  • Mortgage Calculator
Explore
  • Property Search
  • Featured Properties
  • Communities
Local Guide
  • Search by City
  • Search by Subdivision
  • Search by Zip
  • Search by Area
Legal
  • Privacy
  • Terms
  • DMCA
  • Accessibility
  • Fair Housing
Account
  • Dashboard
  • Logout
  • Login
Rubel + Ashman Group - Footer Logo
©2026 Rubel + Hartley Group @ 2026. All rights reserved.
Website built by CloseHack.
Combined LA/Westside MLS

​© 2025 The MLS™ - Combined L.A. Westside MLS (CLAW). All rights reserved. Based on information from The MLS™ - Combined L.A. Westside MLS. All data, including all measurements and calculations of area, is obtained from various sources and has not been, and will not be, verified by broker or MLS. All information should be independently reviewed and verified for accuracy. Properties may or may not be listed by the office/agent presenting the information. IDX information is provided exclusively for personal, non-commercial use, and may not be used for any purpose other than to identify prospective properties consumers may be interested in purchasing. Information is deemed reliable but not guaranteed.​

California Regional Multiple Listing Service

The multiple listing data appearing on this website, or contained in reports produced therefrom, is owned and copyrighted by California Regional Multiple Listing Service, Inc. ("CRMLS") and is protected by all applicable copyright laws. Information provided is for viewer's personal, non-commercial use and may not be used for any purpose other than to identify prospective properties the viewer may be interested in purchasing. All listing data, including but not limited to square footage and lot size is believed to be accurate, but the listing Agent, listing Broker and CRMLS and its affiliates do not warrant or guarantee such accuracy. The viewer should independently verify the listed data prior to making any decisions based on such information by personal inspection and/or contacting a real estate professional.

Based on information from California Regional Multiple Listing Service, Inc. as of the most recent time synced and /or other sources. All data, including all measurements and calculations of area, is obtained from various sources and has not been, and will not be, verified by broker or MLS. All information should be independently reviewed and verified for accuracy. Properties may or may not be listed by the office/agent presenting the information
Return
  • All Types
  • House+2 more
  • Price
  • Bed/Bath
  • Size
  • Dates
  • Filters
  • Amenities
  • Save
  • Share
Listings
No results
Sort
Home / Big Bear City / 333 Downey Drive
333 Downey Drive Big Bear City, CA 92314 333 Downey Drive Big Bear City, CA 92314 333 Downey Drive Big Bear City, CA 92314 333 Downey Drive Big Bear City, CA 92314 333 Downey Drive Big Bear City, CA 92314 333 Downey Drive Big Bear City, CA 92314 333 Downey Drive Big Bear City, CA 92314 333 Downey Drive Big Bear City, CA 92314 333 Downey Drive Big Bear City, CA 92314 333 Downey Drive Big Bear City, CA 92314 333 Downey Drive Big Bear City, CA 92314 333 Downey Drive Big Bear City, CA 92314 333 Downey Drive Big Bear City, CA 92314 333 Downey Drive Big Bear City, CA 92314 333 Downey Drive Big Bear City, CA 92314 333 Downey Drive Big Bear City, CA 92314 333 Downey Drive Big Bear City, CA 92314 333 Downey Drive Big Bear City, CA 92314 333 Downey Drive Big Bear City, CA 92314 333 Downey Drive Big Bear City, CA 92314 View All Photos

$2,595

| Active

333 Downey Drive

Big Bear City, CA 92314

1,372
Square Feet
3
Beds
2
Baths
0.17
Acres
0
Days on Market
SR26204327
MLS#
Rental
Type
House
Structure
Residential
Zone
Contact
Listing OfficeEpique Realty

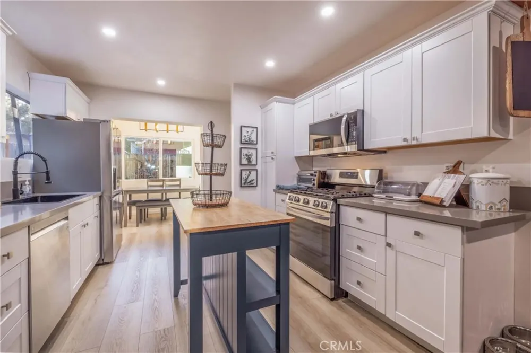
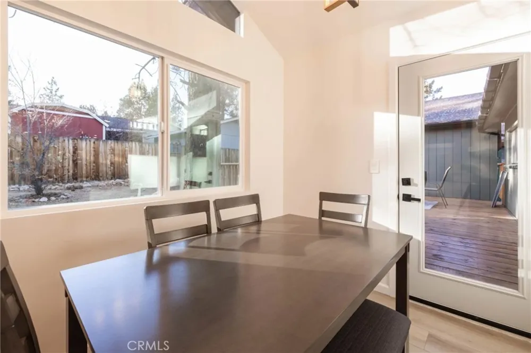
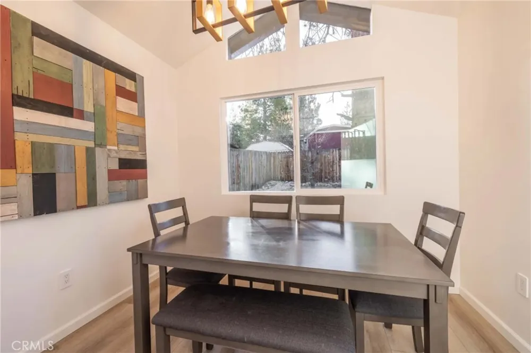
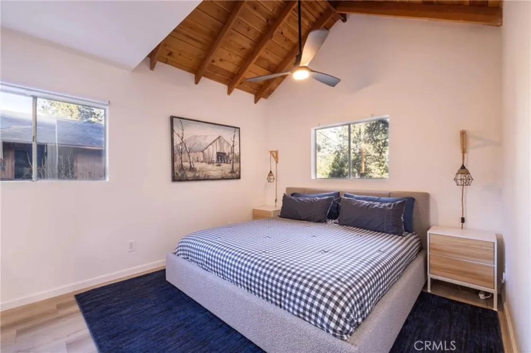
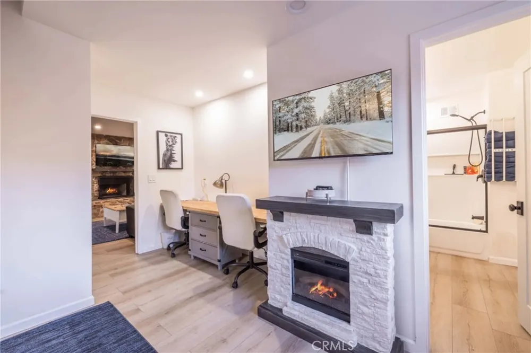
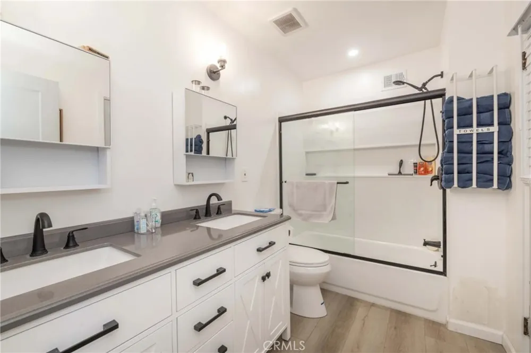
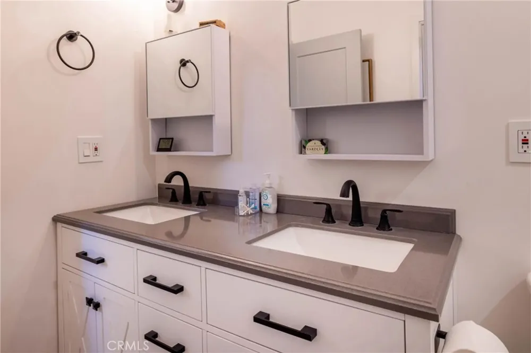
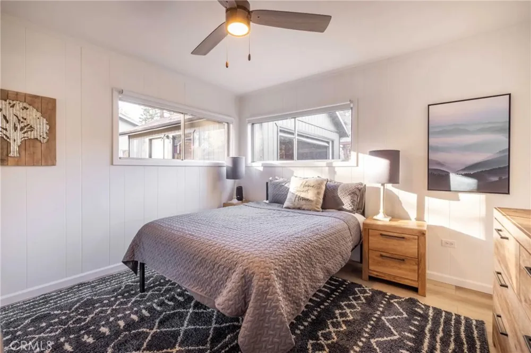
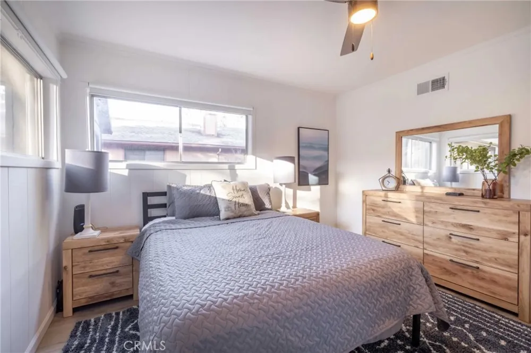
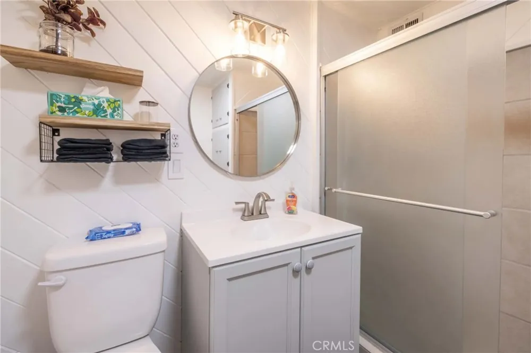
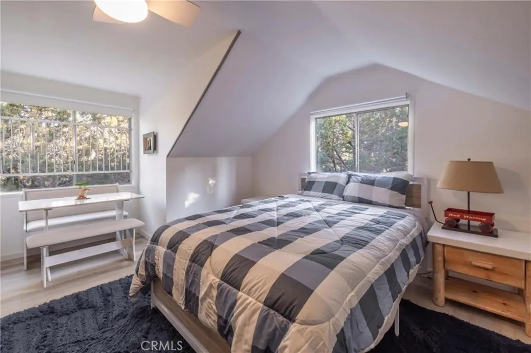
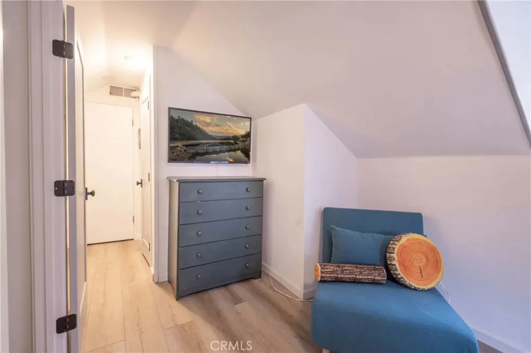
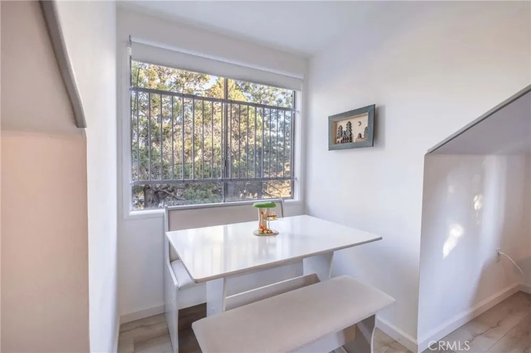
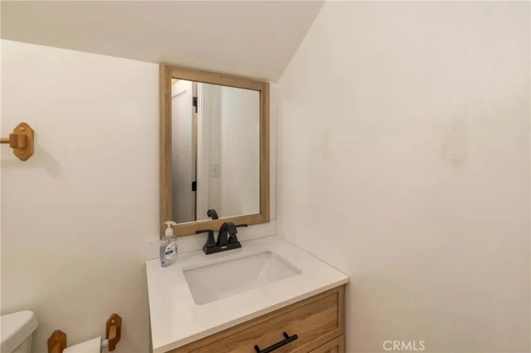
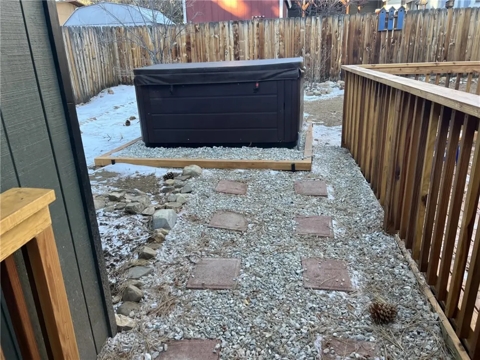
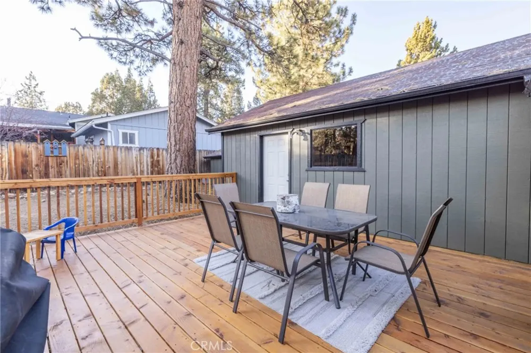
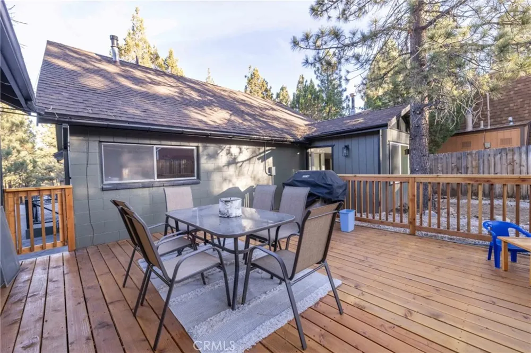
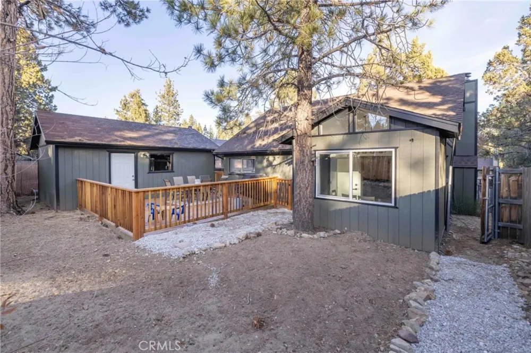
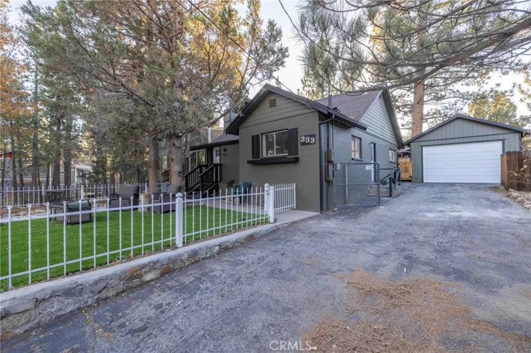
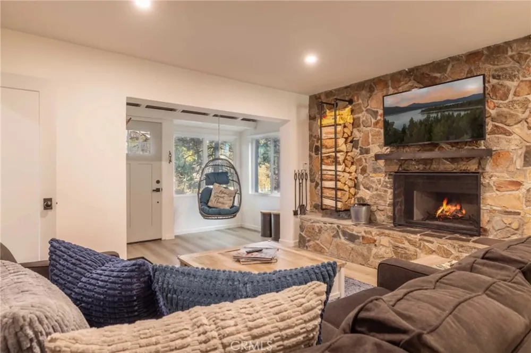
Welcome to your serene mountain retreat located on a quiet street nestled amongst the trees. If you are looking for a remodeled, fully furnished, turn key cabin, look no further. This cozy cabin has been updated and being leased fully furnished with appropriately styled furnishings. Also included are all kitchen and cooking utensils, dishes, pots, pans, glasses, silverware and coffee maker. Just bring your clothes and toothbrush. Enjoy the open floor plan with beam cielings.The living area shows off a stone, wood burning fireplace which flows right into the remodeled kitchen with stainless steel appliances and seperate dining area. The main level master bedroom boasts a large walk-in closet, built in work station, and ensuite bathroom with double vanity. One guest bedroom, and full bath, as well as laundry closet with stackable washer/dryer on main level. Additional guest room and bathroom on second level. Step into the yard onto a newer wood deck complete with BBQ, outdoor dining table and chairs as well as a hot tub. There is also a detached 2 car garage with plenty of additional parking in the driveway. Dont miss out on this cabin with its mountain charm and modern touches.

Property Details
Interior
Beamed Ceilings, Breakfast Area, Furnished, Granite Counters, Open Floorplan, Quartz Counters, Main Level Primary, Walk In Close
Heating
Central
Bedrooms
3
Bathrooms
2.0
Full Baths
2
View
Mountains,Trees Woods
Lot Features
Front Yard, Sloped Up
Stories
2
Lot Description
Front Yard, Sloped Up
Exterior Features
Lighting
Exterior Materials
Lighting
Acres
0.165
Square Feet
1372.0
Lot Size (sqft)
7200.0
Parking Features
Asphalt, Door Single, Driveway, Driveway Up Slope From Street, Garage Faces Front, Garage, Paved
Parking
1
Parking Spaces
6.0
Parking Type
Driveway
Parking Garage Spaces
2.0
Property Type
Rental
Style
Cottage
Property Subtype Additional
Single Family Residence
Year Built
1963
Foundation
Slab
Roof
Fire Proof, Shingle
Sewer Information
Public Sewer
Utility Source
Public
Utility Features
Electricity Connected, Natural Gas Connected, Water Connected
Appliances
Dishwasher, Gas Range, Gas Water Heater, Ice Maker, Microwave, Refrigerator, Range Hood, Water To Refrigerator
Community Features
Biking, Fishing, Hiking
School District
Bear Valley Unified
County
San Bernardino
Region
Big Bear City
Date Available
September 19, 2026
Original List Price
$2,595
HOA Fees
0.0
Pets
1
MLS #
SR26204327
Location
Legal

The multiple listing data appearing on this website, or contained in reports produced therefrom, is owned and copyrighted by California Regional Multiple Listing Service, Inc. ("CRMLS") and is protected by all applicable copyright laws. Information provided is for viewer's personal, non-commercial use and may not be used for any purpose other than to identify prospective properties the viewer may be interested in purchasing. All listing data, including but not limited to square footage and lot size is believed to be accurate, but the listing Agent, listing Broker and CRMLS and its affiliates do not warrant or guarantee such accuracy. The viewer should independently verify the listed data prior to making any decisions based on such information by personal inspection and/or contacting a real estate professional.

Based on information from California Regional Multiple Listing Service, Inc. as of the most recent time synced and /or other sources. All data, including all measurements and calculations of area, is obtained from various sources and has not been, and will not be, verified by broker or MLS. All information should be independently reviewed and verified for accuracy. Properties may or may not be listed by the office/agent presenting the information
Provided By
Listed by Bret Blumenthal (#SR204516181)
Listing Office: Epique Realty (#SR0096100)

Rubel + Ashman Group Have a question about this home?

Interested in Purchasing 333 Downey Drive?

Get an estimate on monthly payments on this property.

$
years
Down Payment
$
%
Interest Rate
%
Tax Rate
%
$
$annually
$monthly
Estimated Monthly Payment
$0.00
Loan Amount
$0.00