(310) 804-9222 hello@rubelhartleygroup.com Rubel + Hartley Group @ 2026
Traffic Dashboard
Home
  • Home
  • Search
  • List with Us
  • Buy with Us
  • Neighborhoods
  • Global Luxury
  • Sold
  • About
  • Media
    • Instagram
    • Facebook
    • LinkedIN
  • Contact
Traffic Dashboard
(310) 804-9222 hello@rubelhartleygroup.com
  • Beverly & Co.
    9350 Wilshire Blvd #250
    Beverly Hills, CA 90212
    310-388-2448
Company
  • Home
  • About
  • Testimonials
  • Contact
Services
  • Buying
  • Selling
  • Home Valuation
  • Mortgage Calculator
Explore
  • Property Search
  • Featured Properties
  • Communities
Local Guide
  • Search by City
  • Search by Subdivision
  • Search by Zip
  • Search by Area
Legal
  • Privacy
  • Terms
  • DMCA
  • Accessibility
  • Fair Housing
Account
  • Dashboard
  • Logout
  • Login
Rubel + Ashman Group - Footer Logo
©2026 Rubel + Hartley Group @ 2026. All rights reserved.
Website built by CloseHack.
Combined LA/Westside MLS

​© 2025 The MLS™ - Combined L.A. Westside MLS (CLAW). All rights reserved. Based on information from The MLS™ - Combined L.A. Westside MLS. All data, including all measurements and calculations of area, is obtained from various sources and has not been, and will not be, verified by broker or MLS. All information should be independently reviewed and verified for accuracy. Properties may or may not be listed by the office/agent presenting the information. IDX information is provided exclusively for personal, non-commercial use, and may not be used for any purpose other than to identify prospective properties consumers may be interested in purchasing. Information is deemed reliable but not guaranteed.​

California Regional Multiple Listing Service

The multiple listing data appearing on this website, or contained in reports produced therefrom, is owned and copyrighted by California Regional Multiple Listing Service, Inc. ("CRMLS") and is protected by all applicable copyright laws. Information provided is for viewer's personal, non-commercial use and may not be used for any purpose other than to identify prospective properties the viewer may be interested in purchasing. All listing data, including but not limited to square footage and lot size is believed to be accurate, but the listing Agent, listing Broker and CRMLS and its affiliates do not warrant or guarantee such accuracy. The viewer should independently verify the listed data prior to making any decisions based on such information by personal inspection and/or contacting a real estate professional.

Based on information from California Regional Multiple Listing Service, Inc. as of the most recent time synced and /or other sources. All data, including all measurements and calculations of area, is obtained from various sources and has not been, and will not be, verified by broker or MLS. All information should be independently reviewed and verified for accuracy. Properties may or may not be listed by the office/agent presenting the information

Return
  • All Types
  • House+2 more
  • Price
  • Bed/Bath
  • Size
  • Dates
  • Filters
  • Amenities
  • Save
  • Share
Listings
No results
Sort
Home / Palm Springs / 2835 S Palm Canyon Drive
2835 S Palm Canyon Drive Palm Springs, CA 92264 2835 S Palm Canyon Drive Palm Springs, CA 92264 2835 S Palm Canyon Drive Palm Springs, CA 92264 2835 S Palm Canyon Drive Palm Springs, CA 92264 2835 S Palm Canyon Drive Palm Springs, CA 92264 2835 S Palm Canyon Drive Palm Springs, CA 92264 2835 S Palm Canyon Drive Palm Springs, CA 92264 2835 S Palm Canyon Drive Palm Springs, CA 92264 2835 S Palm Canyon Drive Palm Springs, CA 92264 2835 S Palm Canyon Drive Palm Springs, CA 92264 2835 S Palm Canyon Drive Palm Springs, CA 92264 2835 S Palm Canyon Drive Palm Springs, CA 92264 2835 S Palm Canyon Drive Palm Springs, CA 92264 2835 S Palm Canyon Drive Palm Springs, CA 92264 2835 S Palm Canyon Drive Palm Springs, CA 92264 2835 S Palm Canyon Drive Palm Springs, CA 92264 2835 S Palm Canyon Drive Palm Springs, CA 92264 2835 S Palm Canyon Drive Palm Springs, CA 92264 2835 S Palm Canyon Drive Palm Springs, CA 92264 2835 S Palm Canyon Drive Palm Springs, CA 92264 2835 S Palm Canyon Drive Palm Springs, CA 92264 2835 S Palm Canyon Drive Palm Springs, CA 92264 2835 S Palm Canyon Drive Palm Springs, CA 92264 2835 S Palm Canyon Drive Palm Springs, CA 92264 2835 S Palm Canyon Drive Palm Springs, CA 92264 2835 S Palm Canyon Drive Palm Springs, CA 92264 2835 S Palm Canyon Drive Palm Springs, CA 92264 2835 S Palm Canyon Drive Palm Springs, CA 92264 2835 S Palm Canyon Drive Palm Springs, CA 92264 2835 S Palm Canyon Drive Palm Springs, CA 92264 2835 S Palm Canyon Drive Palm Springs, CA 92264 2835 S Palm Canyon Drive Palm Springs, CA 92264 2835 S Palm Canyon Drive Palm Springs, CA 92264 2835 S Palm Canyon Drive Palm Springs, CA 92264 2835 S Palm Canyon Drive Palm Springs, CA 92264 2835 S Palm Canyon Drive Palm Springs, CA 92264 2835 S Palm Canyon Drive Palm Springs, CA 92264 2835 S Palm Canyon Drive Palm Springs, CA 92264 2835 S Palm Canyon Drive Palm Springs, CA 92264 2835 S Palm Canyon Drive Palm Springs, CA 92264 2835 S Palm Canyon Drive Palm Springs, CA 92264 2835 S Palm Canyon Drive Palm Springs, CA 92264 2835 S Palm Canyon Drive Palm Springs, CA 92264 2835 S Palm Canyon Drive Palm Springs, CA 92264 2835 S Palm Canyon Drive Palm Springs, CA 92264 2835 S Palm Canyon Drive Palm Springs, CA 92264 2835 S Palm Canyon Drive Palm Springs, CA 92264 2835 S Palm Canyon Drive Palm Springs, CA 92264 2835 S Palm Canyon Drive Palm Springs, CA 92264 2835 S Palm Canyon Drive Palm Springs, CA 92264 View All Photos

$1,250,000

| Active

2835 S Palm Canyon Drive

Palm Springs, CA 92264

2,060
Square Feet
2
Beds
2.5
Baths
0.06
Acres
8
Days on Market
26877219PS
MLS#
Condo
Structure
Residential
Zone
Contact

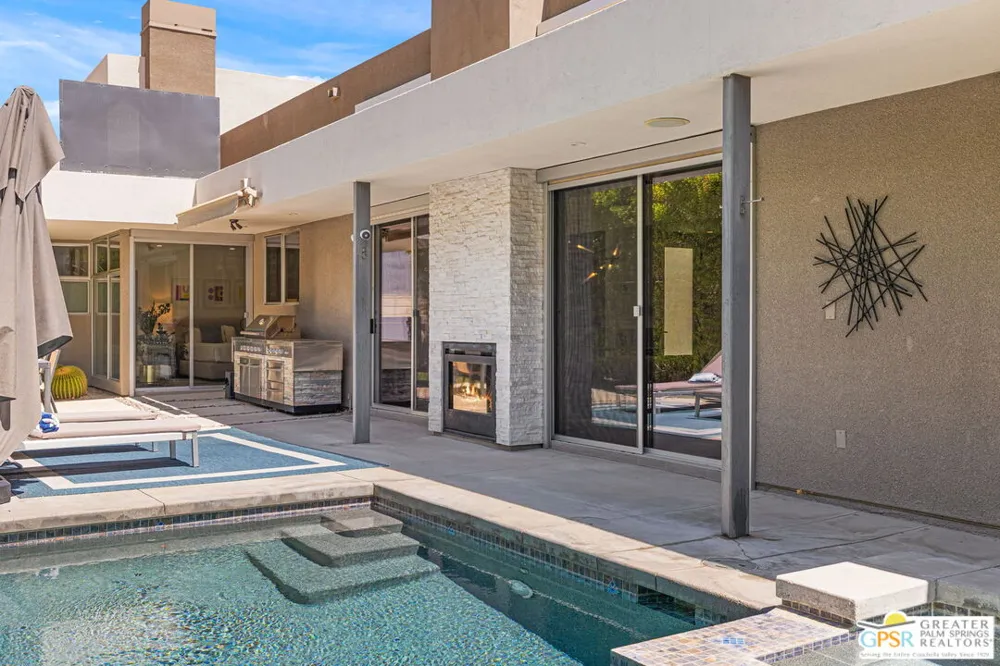
The ONE you've been waiting for! One level living with the privacy and feel of a single family home. Part of The 2801, a boutique enclave of just 16 homes in South Palm Springs, this light and bright residence delivers a terrific indoor outdoor lifestyle. The dramatic open living and dining areas feature tall ceilings, a dual sided indoor outdoor fireplace, and oversized west facing sliders with motorized sunshades, setting the stage for mountain views, golden hour sunsets, and poolside evenings. The well appointed kitchen features a Thermador commercial style gas range, Sub Zero refrigerator/freezer, built in microwave, and plenty of room to gather. An oversized outdoor kitchen and grill extends the living space outside. Two generously sized ensuite primary bedrooms are positioned at opposite ends of the home, creating excellent separation for owners and guests. Both ensuite baths feature separate soaking tubs and showers, a special find, while a flexible bonus room works nicely as an office, media room, or additional guest space. Mature hedges frame outdoor living areas that wrap from the front to the back of the home, creating a secluded setting for the saltwater pool and spa, outdoor shower, upgraded landscaping, and extensive exterior lighting. Energy efficiency is another big plus with 34 owned solar panels paired with a Franklin aPower 2 15 kWh battery system. Additional upgrades include a Tesla Wall Connector, water softener, two 15 SEER HVAC systems, security system, plus Lutron smart lighting and Nest climate controls. The HOA recently completed new roofing and refreshed the community's exterior paint scheme. Low monthly HOA fee includes water, sewer, Frontier Fiber internet, and earthquake insurance. Two car garage. Fee land, you own it. Currently eligible for a City of Palm Springs Short Term Rental permit. Near Murray Canyon and the Indian Canyons, with Downtown Palm Springs dining, shopping, and nightlife just minutes away.

Property Details
Interior
High Ceilings (9 Feet+), Cathedral-Vaulted Ceilings, Dry Bar, Open Floor Plan, Recessed Lighting
Fire Places
1
Fireplaces
1
Bathroom Features
Shower and Tub, Tile, Powder Room, Double Vanity(s), 2 Primary Baths
Kitchen Features
Open to Family Room, Stone Counters, Gourmet Kitchen
Bedroom Features
Walk In Closet, 2 Primary Bedrooms, Primary Suite
Cooling
Air Conditioning, Central
Heating
Forced Air, Central
Cooling Features
Air Conditioning, Central
Bedrooms
2
Bathrooms
2.5
Full Baths
2
Half Baths
1
Total Baths
3.0
Stories
One Level
Lot Description
Landscaped, Fenced Yard, Front Yard, Fenced
Pool
1
Pool Description
Heated And Filtered, Gunite, Salt/Saline, Tile, Private
Acres
0.061
Square Feet
2060.0
Lot Size (sqft)
2677.0
Parking Spaces
2
Parking Type
Garage
Parking Garage
Garage - 2 Car, Parking for Guests, Direct Entrance, Door Opener, Attached
Property Type
Purchase
Year Built
2003
Foundation
Concrete Slab
Roof
Flat, Foam
Sewer Information
In Connected and Paid
Water
Water District
Community Features
Community Mailbox
County
Riverside
Region
Palm Springs
Original List Price
$1,250,000
HOA
1
Pets
1
MLS #
26877219PS
Location
Legal

​© 2025 The MLS™ - Combined L.A. Westside MLS (CLAW). All rights reserved. Based on information from The MLS™ - Combined L.A. Westside MLS (. All data, including all measurements and calculations of area, is obtained from various sources and has not been, and will not be, verified by broker or MLS. All information should be independently reviewed and verified for accuracy. Properties may or may not be listed by the office/agent presenting the information. IDX information is provided exclusively for personal, non-commercial use, and may not be used for any purpose other than to identify prospective properties consumers may be interested in purchasing. Information is deemed reliable but not guaranteed.​

Provided By
Listed by Brady Sandahl (#44069)
Listing Office: Keller Williams Luxury Homes (#4760)

Rubel + Ashman Group Have a question about this home?

Interested in Purchasing 2835 S Palm Canyon Drive?

Get an estimate on monthly payments on this property.

$
years
Down Payment
$
%
Interest Rate
%
Tax Rate
%
$
$annually
$monthly
Estimated Monthly Payment
$0.00
Loan Amount
$0.00