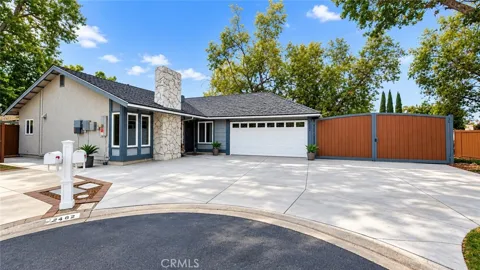
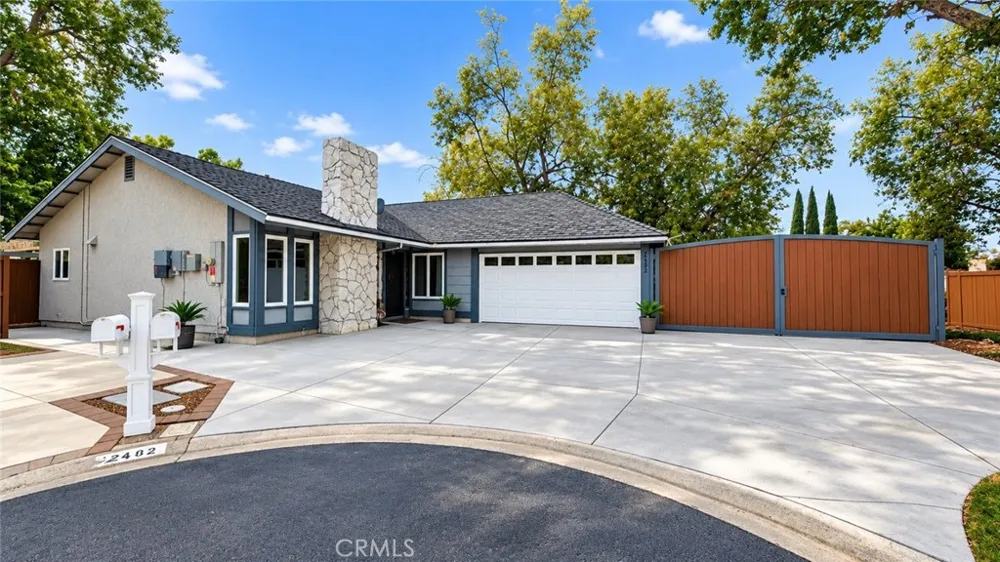
Located at the end of cul-de-sac street, this single-story residence offers a comfortable, functional floor plan with stylish finishes and plenty of natural light throughout. A fresh new kitchen and primary bath, modern engineered flooring, new baseboards, fresh interior paint and a super-sized solar system. The living room features a gas fireplace and flows seamlessly together, with the formal dining area and kitchen, creating an ideal setting for both everyday living and entertainment. The kitchen has been recently upgraded and features quartz countertops, stainless steel appliances, white cabinets with soft-close drawers and doors, stainless farm-style sink, a six foot by three foot center island that will accommodate three to four bar style chairs, a glass slider for direct backyard access, and a generous dining area positioned in front of a large picture window. There are 3 bedrooms, all with ceiling fans, and two bathrooms, providing flexibility for family, guests, a home office, or additional living space. The first bedroom is located behind double glass doors and could also be used as a den. The second bedroom and guest bath is located down the hallway adjacent to the indoor laundry room that has both gas and 220 volt for dryer options and features a door for direct access to the side yard and rear garage entrance. The primary bedroom has large slider for direct backyard access, and a cedar-lined closet with built-in dresser and shelves. The primary bath has a sliding barn door entry and complete recent upgrade with beautiful walk-in frameless shower. Outside, the private backyard offers a peaceful extension of the living space with room to relax, dine, or entertain. Besides the 2-car garage, there is room to park multiple vehicles onsite, plus a huge gated storage area. Beyond the home, residents enjoy the unique lifestyle that comes with living in this sought-after community, including access to a private lake and an array of recreational amenities like fishing, kayaking & paddle boarding. Home ownership includes membership to the Lake Forest Beach & Tennis Club which provides multiple swimming pools, a 350,000 gallon fresh water swim lagoon, lakefront recreation, spa, tennis and pickleball courts, basketball and volleyball courts, fitness facilities, BBQ, and clubhouse facilities with billiards. Conveniently located near shopping, dining, hiking, parks, highly regarded schools, major freeways and toll roads. Professional photo's coming soon.
Open Houses
- Sat, Sep 19 · 6:30 PM – 9:30 PM
Property Details
- Interior
- Breakfast Bar, Ceiling Fans, Separate Formal Dining Room, Quartz Counters
- Cooling
- 1
- Heating
- Central
- Cooling Features
- Central Air
- Bedrooms
- 3
- Bathrooms
- 2.0
- Full Baths
- 2
- View
- Neighborhood
- Lot Features
- Cul De Sac, Street Level
- Stories
- 1
- Lot Description
- Cul De Sac, Street Level
- Pool Description
- Salt Water, Association
- Pool Features
- Salt Water, Association
- Acres
- 0.121
- Square Feet
- 1301.0
- Lot Size (sqft)
- 5250.0
- Parking Features
- Driveway, Garage
- Parking
- 1
- Parking Spaces
- 2.0
- Parking Type
- Driveway
- Parking Garage Spaces
- 2.0
- Property Type
- Purchase
- Property Subtype Additional
- Single Family Residence
- Year Built
- 1977
- Sewer Information
- Public Sewer
- Utility Source
- Public
- Utility Features
- Cable Connected, Electricity Connected, Natural Gas Connected
- Appliances
- Dishwasher, Gas Cooktop
- Subdivision
- Deane Lake Homes (DL)
- Community Features
- Fishing, Lake
- School District
- Saddleback Valley Unified
- County
- Orange
- Region
- Lake Forest
- Original List Price
- $1,249,995
- HOA
- 1
- HOA Fees
- 304.0
Location
Legal
The multiple listing data appearing on this website, or contained in reports produced therefrom, is owned and copyrighted by California Regional Multiple Listing Service, Inc. ("CRMLS") and is protected by all applicable copyright laws. Information provided is for viewer's personal, non-commercial use and may not be used for any purpose other than to identify prospective properties the viewer may be interested in purchasing. All listing data, including but not limited to square footage and lot size is believed to be accurate, but the listing Agent, listing Broker and CRMLS and its affiliates do not warrant or guarantee such accuracy. The viewer should independently verify the listed data prior to making any decisions based on such information by personal inspection and/or contacting a real estate professional.
Based on information from California Regional Multiple Listing Service, Inc. as of the most recent time synced and /or other sources. All data, including all measurements and calculations of area, is obtained from various sources and has not been, and will not be, verified by broker or MLS. All information should be independently reviewed and verified for accuracy. Properties may or may not be listed by the office/agent presenting the information
Provided By
Listed by Randy Roberts (#OCROBERAN)
Listing Office: Sunset Properties Real Estate (#OC03482)