(310) 804-9222 hello@rubelhartleygroup.com Rubel + Hartley Group @ 2026
Traffic Dashboard
Home
  • Home
  • Search
  • List with Us
  • Buy with Us
  • Neighborhoods
  • Global Luxury
  • Sold
  • About
  • Media
    • Instagram
    • Facebook
    • LinkedIN
  • Contact
Traffic Dashboard
(310) 804-9222 hello@rubelhartleygroup.com
  • Beverly & Co.
    9350 Wilshire Blvd #250
    Beverly Hills, CA 90212
    310-388-2448
Company
  • Home
  • About
  • Testimonials
  • Contact
Services
  • Buying
  • Selling
  • Home Valuation
  • Mortgage Calculator
Explore
  • Property Search
  • Featured Properties
  • Communities
Local Guide
  • Search by City
  • Search by Subdivision
  • Search by Zip
  • Search by Area
Legal
  • Privacy
  • Terms
  • DMCA
  • Accessibility
  • Fair Housing
Account
  • Dashboard
  • Logout
  • Login
Rubel + Ashman Group - Footer Logo
©2026 Rubel + Hartley Group @ 2026. All rights reserved.
Website built by CloseHack.
Combined LA/Westside MLS

​© 2025 The MLS™ - Combined L.A. Westside MLS (CLAW). All rights reserved. Based on information from The MLS™ - Combined L.A. Westside MLS. All data, including all measurements and calculations of area, is obtained from various sources and has not been, and will not be, verified by broker or MLS. All information should be independently reviewed and verified for accuracy. Properties may or may not be listed by the office/agent presenting the information. IDX information is provided exclusively for personal, non-commercial use, and may not be used for any purpose other than to identify prospective properties consumers may be interested in purchasing. Information is deemed reliable but not guaranteed.​

California Regional Multiple Listing Service

The multiple listing data appearing on this website, or contained in reports produced therefrom, is owned and copyrighted by California Regional Multiple Listing Service, Inc. ("CRMLS") and is protected by all applicable copyright laws. Information provided is for viewer's personal, non-commercial use and may not be used for any purpose other than to identify prospective properties the viewer may be interested in purchasing. All listing data, including but not limited to square footage and lot size is believed to be accurate, but the listing Agent, listing Broker and CRMLS and its affiliates do not warrant or guarantee such accuracy. The viewer should independently verify the listed data prior to making any decisions based on such information by personal inspection and/or contacting a real estate professional.

Based on information from California Regional Multiple Listing Service, Inc. as of the most recent time synced and /or other sources. All data, including all measurements and calculations of area, is obtained from various sources and has not been, and will not be, verified by broker or MLS. All information should be independently reviewed and verified for accuracy. Properties may or may not be listed by the office/agent presenting the information
Return
  • All Types
  • House+2 more
  • Price
  • Bed/Bath
  • Size
  • Dates
  • Filters
  • Amenities
  • Save
  • Share
Listings
No results
Sort
Home / Santa Maria / 2240 Hanover Way
2240 Hanover Way Santa Maria, CA 93458 2240 Hanover Way Santa Maria, CA 93458 2240 Hanover Way Santa Maria, CA 93458 2240 Hanover Way Santa Maria, CA 93458 2240 Hanover Way Santa Maria, CA 93458 2240 Hanover Way Santa Maria, CA 93458 2240 Hanover Way Santa Maria, CA 93458 2240 Hanover Way Santa Maria, CA 93458 2240 Hanover Way Santa Maria, CA 93458 2240 Hanover Way Santa Maria, CA 93458 2240 Hanover Way Santa Maria, CA 93458 2240 Hanover Way Santa Maria, CA 93458 2240 Hanover Way Santa Maria, CA 93458 2240 Hanover Way Santa Maria, CA 93458 2240 Hanover Way Santa Maria, CA 93458 2240 Hanover Way Santa Maria, CA 93458 2240 Hanover Way Santa Maria, CA 93458 2240 Hanover Way Santa Maria, CA 93458 2240 Hanover Way Santa Maria, CA 93458 2240 Hanover Way Santa Maria, CA 93458 2240 Hanover Way Santa Maria, CA 93458 2240 Hanover Way Santa Maria, CA 93458 2240 Hanover Way Santa Maria, CA 93458 2240 Hanover Way Santa Maria, CA 93458 2240 Hanover Way Santa Maria, CA 93458 2240 Hanover Way Santa Maria, CA 93458 2240 Hanover Way Santa Maria, CA 93458 2240 Hanover Way Santa Maria, CA 93458 2240 Hanover Way Santa Maria, CA 93458 2240 Hanover Way Santa Maria, CA 93458 2240 Hanover Way Santa Maria, CA 93458 2240 Hanover Way Santa Maria, CA 93458 2240 Hanover Way Santa Maria, CA 93458 2240 Hanover Way Santa Maria, CA 93458 2240 Hanover Way Santa Maria, CA 93458 2240 Hanover Way Santa Maria, CA 93458 2240 Hanover Way Santa Maria, CA 93458 2240 Hanover Way Santa Maria, CA 93458 2240 Hanover Way Santa Maria, CA 93458 2240 Hanover Way Santa Maria, CA 93458 2240 Hanover Way Santa Maria, CA 93458 View All Photos

$579,900

| Pending

2240 Hanover Way

Santa Maria, CA 93458

1,174
Square Feet
3
Beds
2
Baths
0.10
Acres
4
Days on Market
PI26182740
MLS#
House
Structure
Residential
Zone
Contact
Listing OfficeNextHome Central Coast

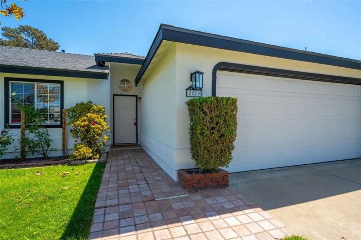
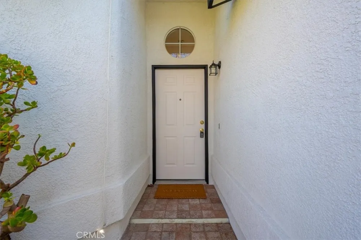
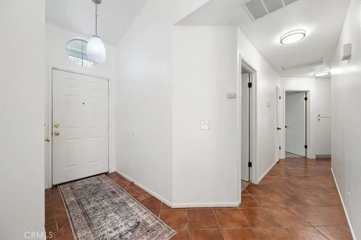
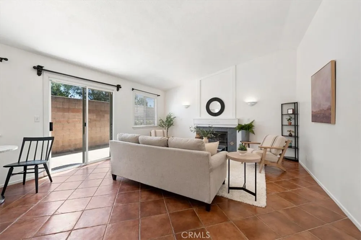
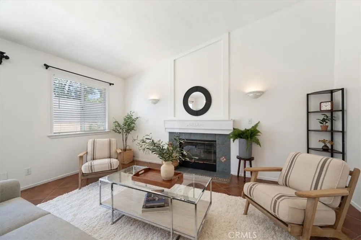
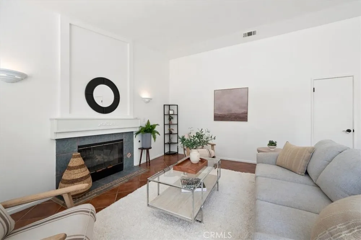
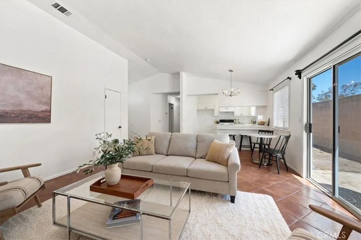
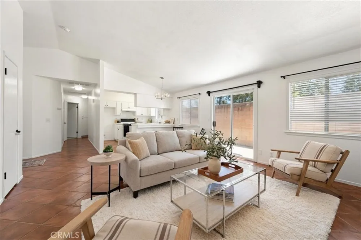
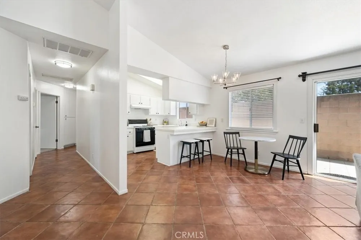
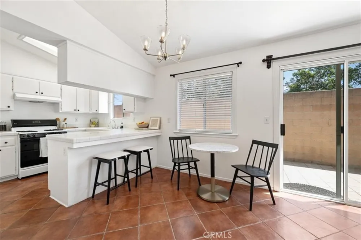
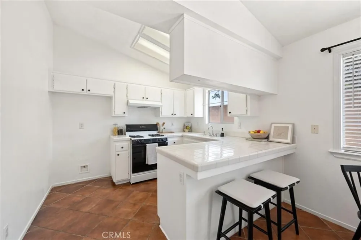
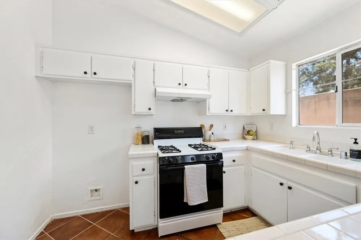
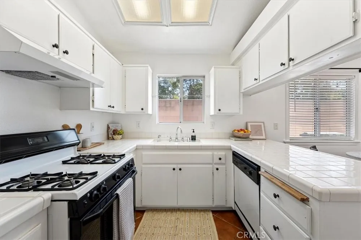
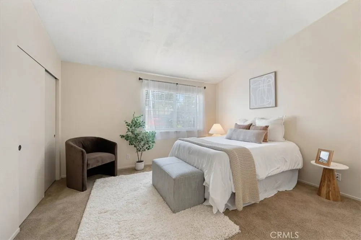
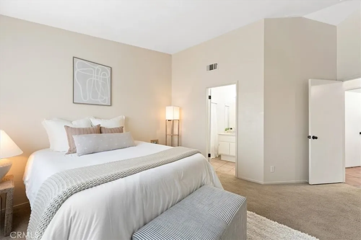
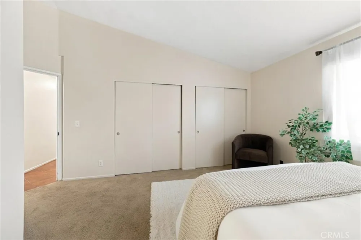
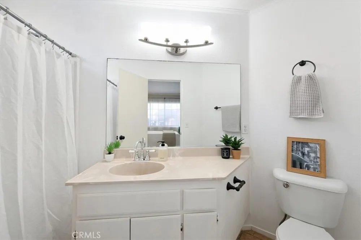
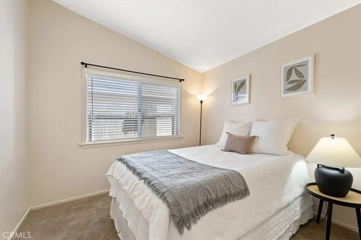
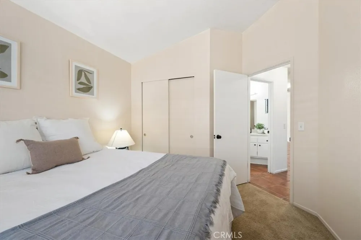
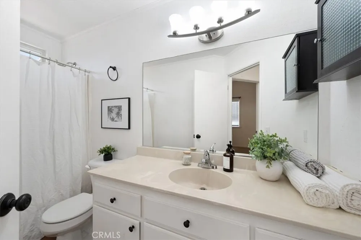
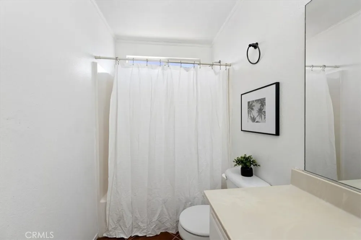
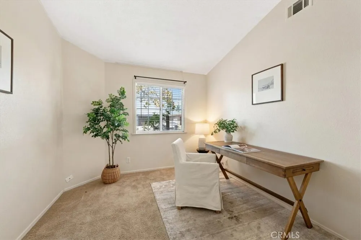
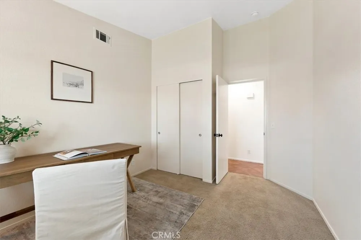
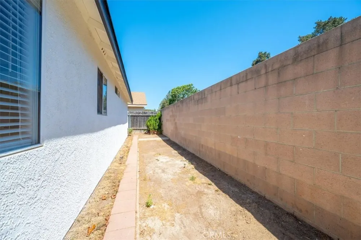
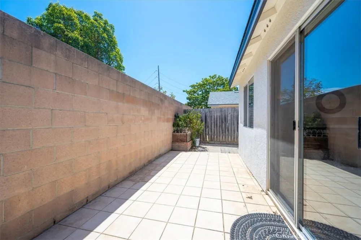
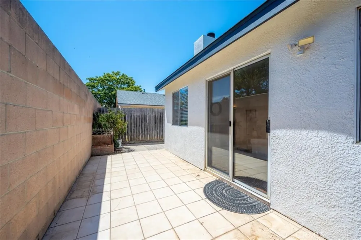
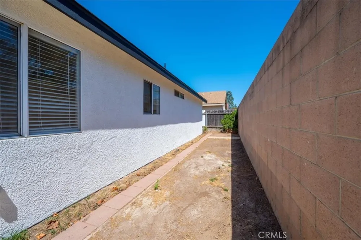
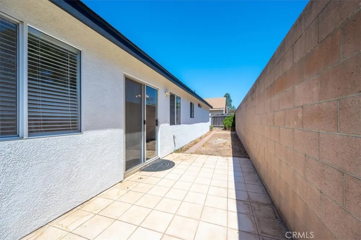
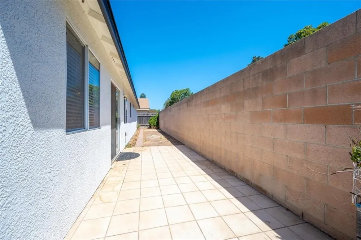
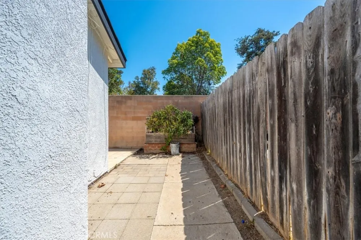
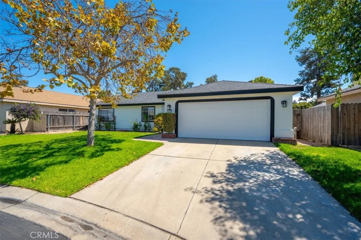
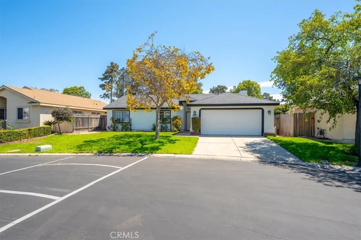
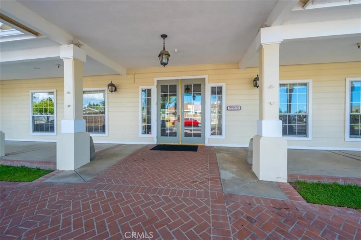
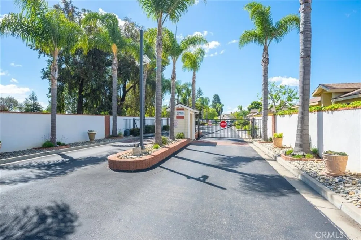
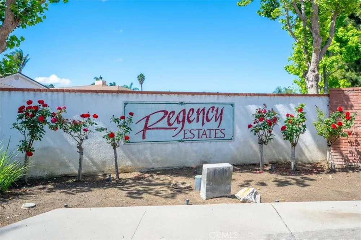
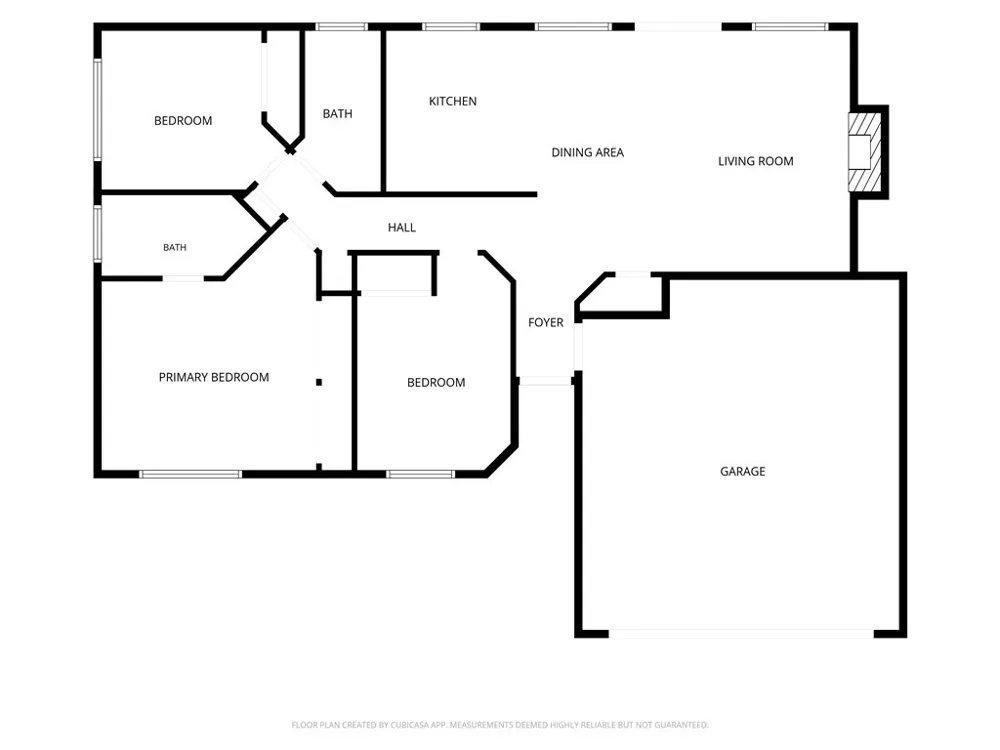
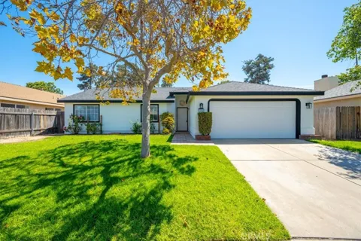
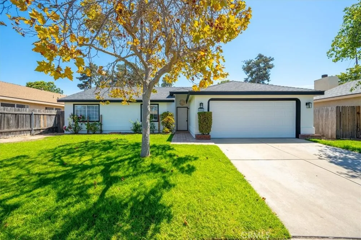
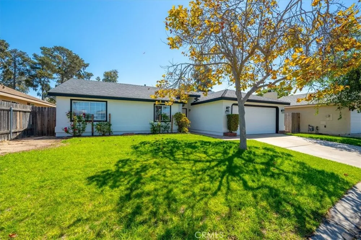
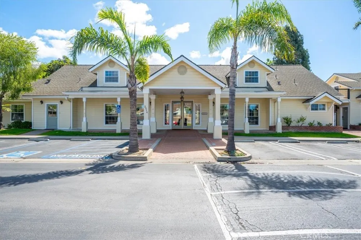
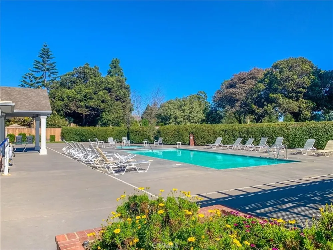
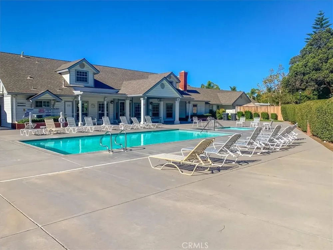
Welcome to 2240 Hanover Way! Located in the gated Regency Estates community near Preisker Park, this move-in ready, single-level home offers an exceptional opportunity for investors or first-time buyers. Featuring 3 bedrooms and 2 bathrooms, the home stands out with great curb appeal, highlighted by a brand-new black composition shingle roof, newly painted white stucco exterior, and crisp black trim. Inside, durable terracotta-style tile floors stretch across the entry, main hallway, and living areas. The living room showcases vaulted ceilings and a fireplace, opening seamlessly to the dining area and kitchen. The kitchen features white tile countertops, a gas range/oven, dishwasher, and a practical breakfast bar peninsula. The primary suite comes with an en-suite full bathroom featuring updated lighting fixtures. Additional interior upgrades include newly installed light fixtures. This home enjoys an attached two-car garage, and a front lawn with a central shade tree. Community amenities include access to the neighborhood pool and clubhouse, making this turnkey home move-in ready!

Property Details
Interior
Tile Counters, All Bedrooms Down
Heating
Forced Air
Bedrooms
3
Bathrooms
2.0
Full Baths
2
Lot Features
Lawn, Sprinkler System
Stories
1
Lot Description
Lawn, Sprinkler System
Pool Description
Community, Association
Pool Features
Community, Association
Pool Shared
1
Acres
0.1
Square Feet
1174.0
Lot Size (sqft)
4356.0
Parking Features
Direct Access, Garage
Parking
1
Parking Spaces
2.0
Parking Type
Garage
Parking Garage Spaces
2.0
Property Type
Purchase
Style
Ranch
Property Subtype Additional
Single Family Residence
Year Built
1995
Foundation
Slab
Roof
Composition, Shingle
Sewer Information
Public Sewer
Utility Source
Public
Utility Features
Electricity Available, Natural Gas Available
Appliances
Dishwasher, Free Standing Range, Disposal
Subdivision
SM Northwest(920)
Community Features
Suburban, Gated, Pool
School District
Santa Maria Joint Union
County
Santa Barbara
Region
Santa Maria
Original List Price
$579,900
Days on Market (Cumulative)
4
HOA
1
HOA Fees
185.0
MLS #
PI26182740
Location
Legal

The multiple listing data appearing on this website, or contained in reports produced therefrom, is owned and copyrighted by California Regional Multiple Listing Service, Inc. ("CRMLS") and is protected by all applicable copyright laws. Information provided is for viewer's personal, non-commercial use and may not be used for any purpose other than to identify prospective properties the viewer may be interested in purchasing. All listing data, including but not limited to square footage and lot size is believed to be accurate, but the listing Agent, listing Broker and CRMLS and its affiliates do not warrant or guarantee such accuracy. The viewer should independently verify the listed data prior to making any decisions based on such information by personal inspection and/or contacting a real estate professional.

Based on information from California Regional Multiple Listing Service, Inc. as of the most recent time synced and /or other sources. All data, including all measurements and calculations of area, is obtained from various sources and has not been, and will not be, verified by broker or MLS. All information should be independently reviewed and verified for accuracy. Properties may or may not be listed by the office/agent presenting the information
Provided By
Listed by Dick Keenan (#PI00860187)
Listing Office: NextHome Central Coast (#Pi3425)

Rubel + Ashman Group Have a question about this home?
Interested in Purchasing 2240 Hanover Way?

Get an estimate on monthly payments on this property.
$
years
Down Payment
$
%
Interest Rate
%
Tax Rate
%
$
$annually
$monthly
Estimated Monthly Payment
$0.00
Loan Amount
$0.00