(310) 804-9222 hello@rubelhartleygroup.com Rubel + Hartley Group @ 2026
Traffic Dashboard
Home
  • Home
  • Search
  • List with Us
  • Buy with Us
  • Neighborhoods
  • Global Luxury
  • Sold
  • About
  • Media
    • Instagram
    • Facebook
    • LinkedIN
  • Contact
Traffic Dashboard
(310) 804-9222 hello@rubelhartleygroup.com
  • Beverly & Co.
    9350 Wilshire Blvd #250
    Beverly Hills, CA 90212
    310-388-2448
Company
  • Home
  • About
  • Testimonials
  • Contact
Services
  • Buying
  • Selling
  • Home Valuation
  • Mortgage Calculator
Explore
  • Property Search
  • Featured Properties
  • Communities
Local Guide
  • Search by City
  • Search by Subdivision
  • Search by Zip
  • Search by Area
Legal
  • Privacy
  • Terms
  • DMCA
  • Accessibility
  • Fair Housing
Account
  • Dashboard
  • Logout
  • Login
Rubel + Ashman Group - Footer Logo
©2026 Rubel + Hartley Group @ 2026. All rights reserved.
Website built by CloseHack.
Combined LA/Westside MLS

​© 2025 The MLS™ - Combined L.A. Westside MLS (CLAW). All rights reserved. Based on information from The MLS™ - Combined L.A. Westside MLS. All data, including all measurements and calculations of area, is obtained from various sources and has not been, and will not be, verified by broker or MLS. All information should be independently reviewed and verified for accuracy. Properties may or may not be listed by the office/agent presenting the information. IDX information is provided exclusively for personal, non-commercial use, and may not be used for any purpose other than to identify prospective properties consumers may be interested in purchasing. Information is deemed reliable but not guaranteed.​

California Regional Multiple Listing Service

The multiple listing data appearing on this website, or contained in reports produced therefrom, is owned and copyrighted by California Regional Multiple Listing Service, Inc. ("CRMLS") and is protected by all applicable copyright laws. Information provided is for viewer's personal, non-commercial use and may not be used for any purpose other than to identify prospective properties the viewer may be interested in purchasing. All listing data, including but not limited to square footage and lot size is believed to be accurate, but the listing Agent, listing Broker and CRMLS and its affiliates do not warrant or guarantee such accuracy. The viewer should independently verify the listed data prior to making any decisions based on such information by personal inspection and/or contacting a real estate professional.

Based on information from California Regional Multiple Listing Service, Inc. as of the most recent time synced and /or other sources. All data, including all measurements and calculations of area, is obtained from various sources and has not been, and will not be, verified by broker or MLS. All information should be independently reviewed and verified for accuracy. Properties may or may not be listed by the office/agent presenting the information
Return
  • All Types
  • House+2 more
  • Price
  • Bed/Bath
  • Size
  • Dates
  • Filters
  • Amenities
  • Save
  • Share
Listings
No results
Sort
Home / Chatsworth / 22320 Itasca Street
22320 Itasca Street Chatsworth, CA 91311 22320 Itasca Street Chatsworth, CA 91311 22320 Itasca Street Chatsworth, CA 91311 22320 Itasca Street Chatsworth, CA 91311 22320 Itasca Street Chatsworth, CA 91311 22320 Itasca Street Chatsworth, CA 91311 22320 Itasca Street Chatsworth, CA 91311 22320 Itasca Street Chatsworth, CA 91311 22320 Itasca Street Chatsworth, CA 91311 22320 Itasca Street Chatsworth, CA 91311 22320 Itasca Street Chatsworth, CA 91311 22320 Itasca Street Chatsworth, CA 91311 22320 Itasca Street Chatsworth, CA 91311 22320 Itasca Street Chatsworth, CA 91311 22320 Itasca Street Chatsworth, CA 91311 22320 Itasca Street Chatsworth, CA 91311 22320 Itasca Street Chatsworth, CA 91311 22320 Itasca Street Chatsworth, CA 91311 22320 Itasca Street Chatsworth, CA 91311 22320 Itasca Street Chatsworth, CA 91311 22320 Itasca Street Chatsworth, CA 91311 22320 Itasca Street Chatsworth, CA 91311 22320 Itasca Street Chatsworth, CA 91311 22320 Itasca Street Chatsworth, CA 91311 22320 Itasca Street Chatsworth, CA 91311 22320 Itasca Street Chatsworth, CA 91311 22320 Itasca Street Chatsworth, CA 91311 22320 Itasca Street Chatsworth, CA 91311 22320 Itasca Street Chatsworth, CA 91311 22320 Itasca Street Chatsworth, CA 91311 22320 Itasca Street Chatsworth, CA 91311 22320 Itasca Street Chatsworth, CA 91311 22320 Itasca Street Chatsworth, CA 91311 22320 Itasca Street Chatsworth, CA 91311 22320 Itasca Street Chatsworth, CA 91311 22320 Itasca Street Chatsworth, CA 91311 22320 Itasca Street Chatsworth, CA 91311 22320 Itasca Street Chatsworth, CA 91311 22320 Itasca Street Chatsworth, CA 91311 22320 Itasca Street Chatsworth, CA 91311 22320 Itasca Street Chatsworth, CA 91311 22320 Itasca Street Chatsworth, CA 91311 22320 Itasca Street Chatsworth, CA 91311 22320 Itasca Street Chatsworth, CA 91311 22320 Itasca Street Chatsworth, CA 91311 22320 Itasca Street Chatsworth, CA 91311 22320 Itasca Street Chatsworth, CA 91311 22320 Itasca Street Chatsworth, CA 91311 22320 Itasca Street Chatsworth, CA 91311 22320 Itasca Street Chatsworth, CA 91311 22320 Itasca Street Chatsworth, CA 91311 22320 Itasca Street Chatsworth, CA 91311 22320 Itasca Street Chatsworth, CA 91311 22320 Itasca Street Chatsworth, CA 91311 22320 Itasca Street Chatsworth, CA 91311 22320 Itasca Street Chatsworth, CA 91311 22320 Itasca Street Chatsworth, CA 91311 22320 Itasca Street Chatsworth, CA 91311 22320 Itasca Street Chatsworth, CA 91311 22320 Itasca Street Chatsworth, CA 91311 22320 Itasca Street Chatsworth, CA 91311 View All Photos

$2,599,000

| Active

22320 Itasca Street

Chatsworth, CA 91311

5,284
Square Feet
12
Beds
0.35
Acres
1
Days on Market
26987363
MLS#
Multi-Family
Type
2 Family
Structure
Residential
Zone
Contact

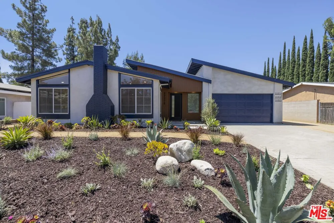
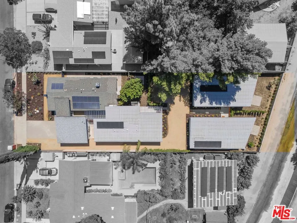
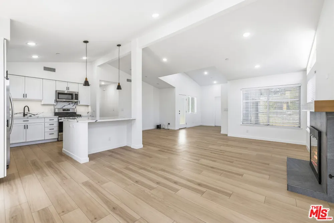
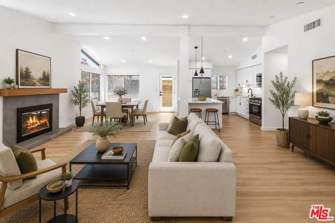
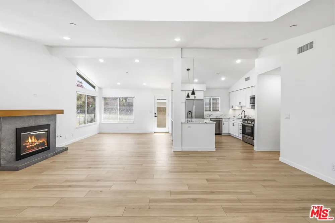
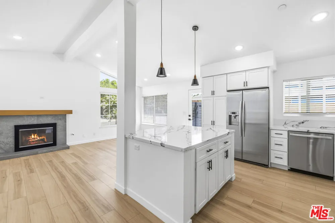
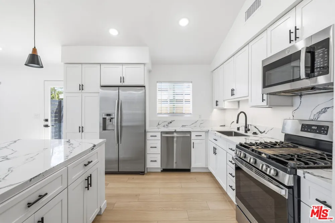
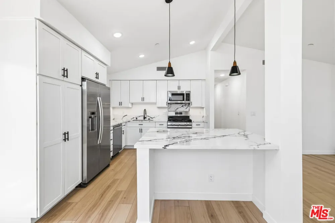
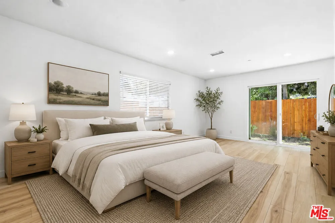
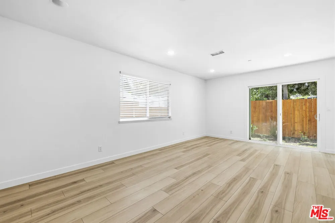
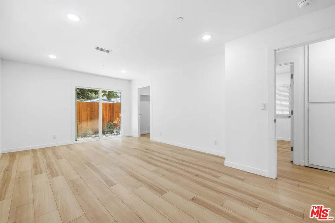
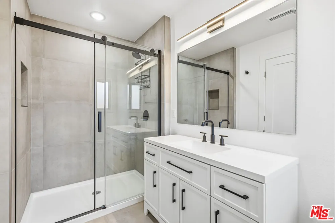
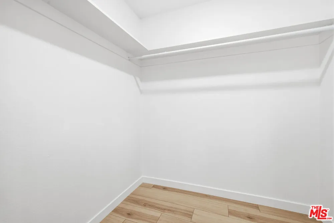
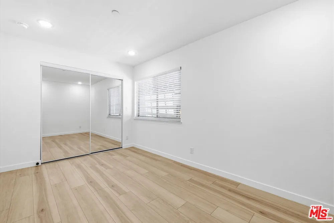
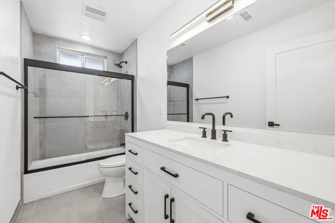
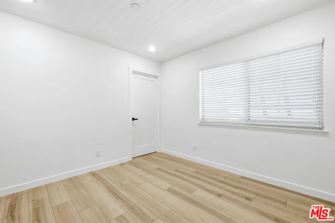
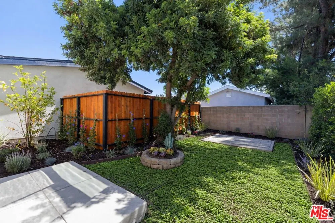
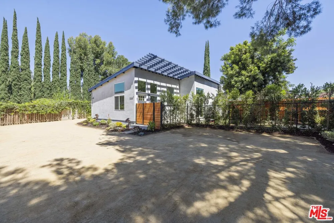
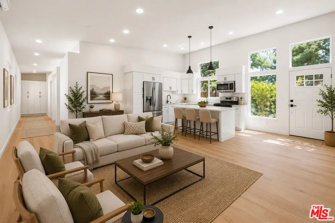
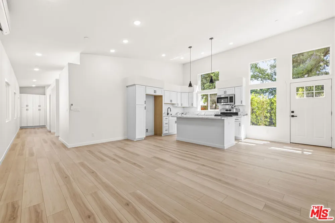
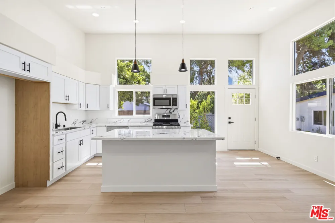
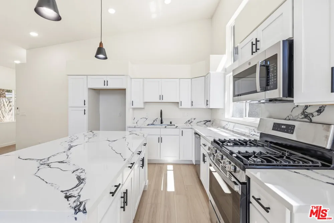
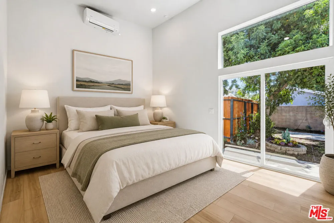
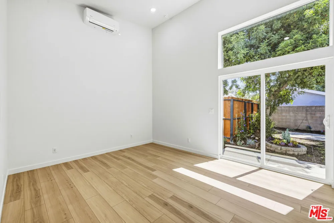
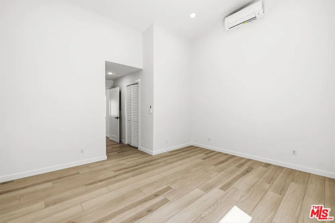
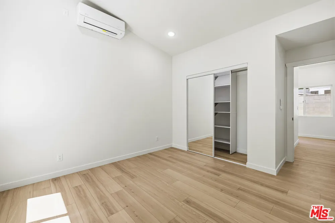
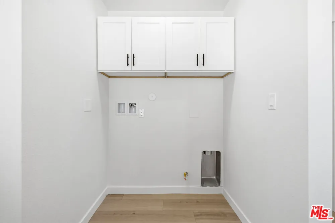
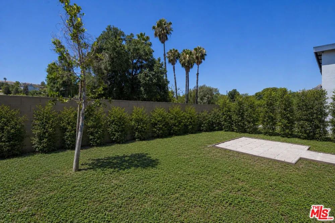
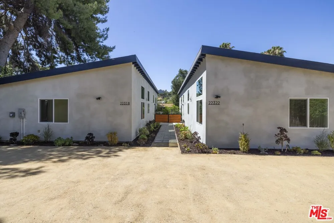
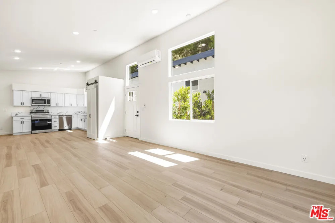
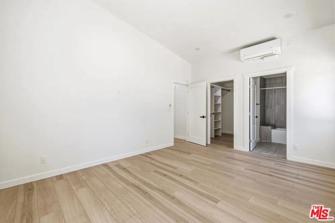
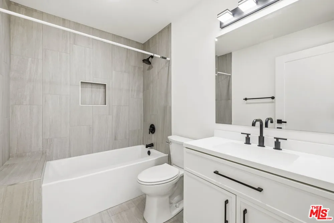
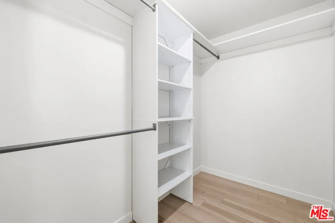
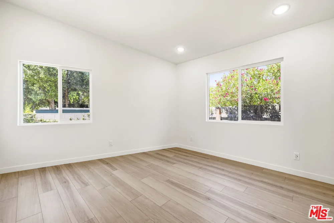
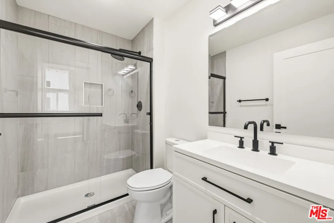
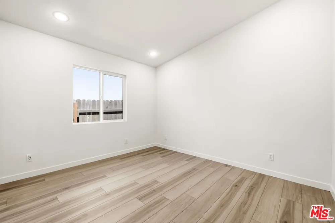
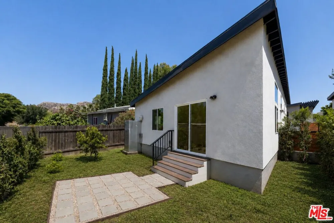
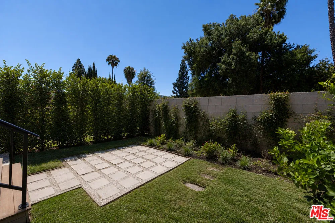
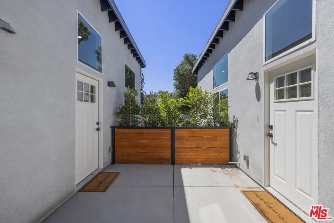
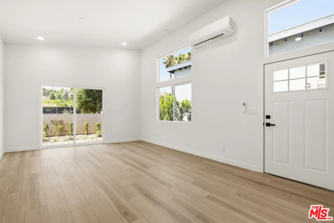
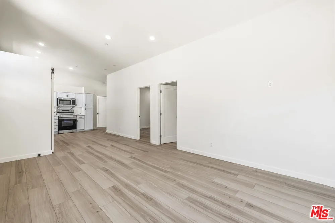
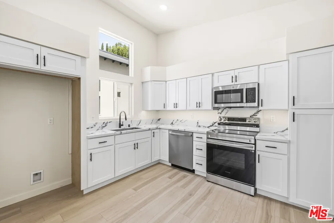
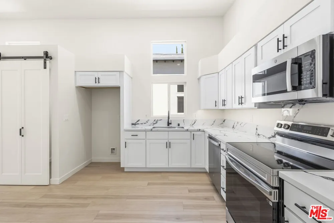
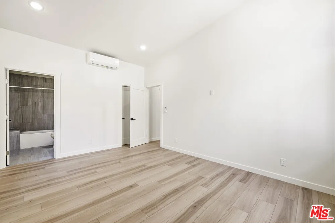
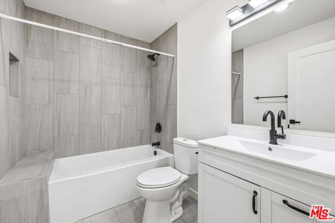
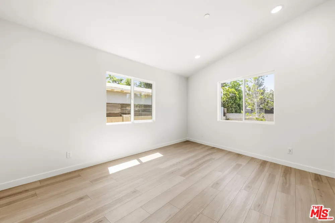
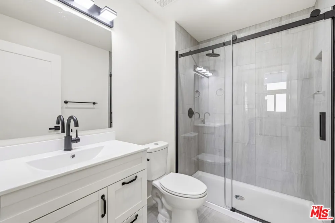
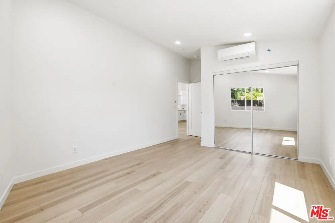
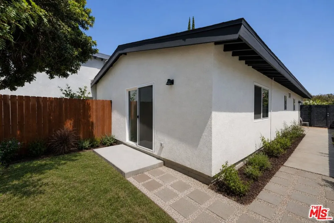
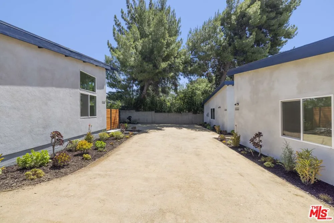
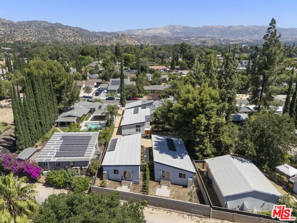
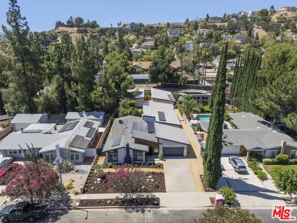
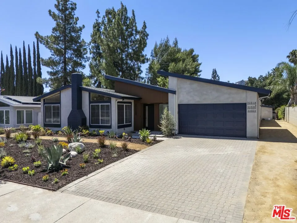
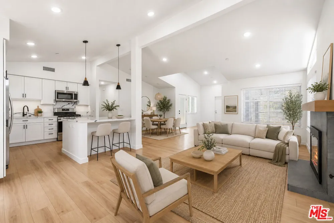
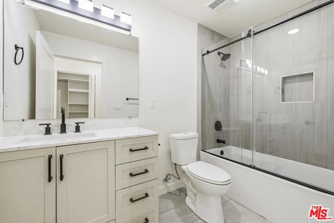
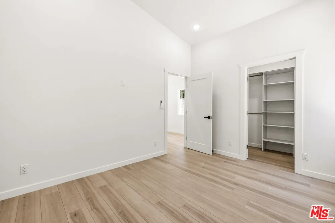
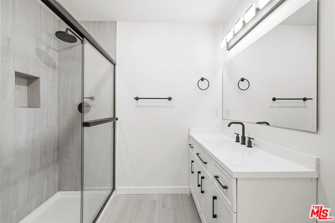
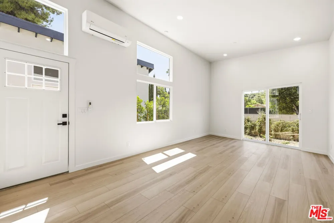
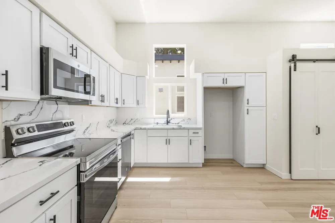
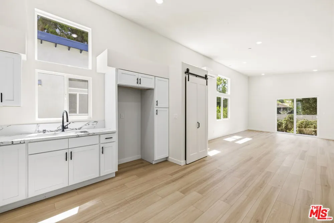
Situated on a quiet cul-de-sac with scenic views of the Chatsworth Mountains, this exceptional 4-unit compound offers a rare blend of investment performance and flexible residential living. Located on an expansive 15,300 SF lot with convenient access to the 118 Freeway, the property consists of 4 thoughtfully designed 3-bedroom, 2-bathroom residences totaling approximately 5300 SF of living space. Designed as a campus style layout with immense privacy, each dwelling features a separate entrance, private outdoor space, soaring ceilings, parking, in-unit laundry hookups and contemporary finishes throughout. Live in the main house while you subsidize your mortgage with the 3 back units, or create the perfect place for multigenerational living, RCFE, assisted living, sober living, executive housing or transitional housing use. Built to current construction and energy-efficiency standards, the property is equipped with solar power, HERS-certified systems, and individually metered. The property has a total projected gross income of approximately $22,000 per month or $242,880 annually. Pro forma projections are based on 3% annual rental escalations for the main dwelling and 4% annual rental escalations for the 3 back units, with 3% annual expense inflation and an 8% vacancy assumption. Total Year 1 operating expenses are projected at approximately $44,580, including maintenance and repairs, property taxes, property insurance, utilities, and property management fees. This operational efficiency supports a projected Year 1 NOI of approximately $198,300 and an estimated 7.6% cap rate, with projected income growth driving cap rate expansion to approximately 9.2% by Year 5. With its rare combination of new construction, operational efficiency, projected income growth, and flexible use potential, this property presents an exceptional opportunity for investors, owner-users, and care-facility operators alike. (Buyer to verify all use, zoning and licensing requirements.)

Property Details
Cooling
Central, Wall Unit(s)
Heating
Central
Cooling Features
Central, Wall Unit(s)
Bedrooms
12
Total Baths
8.0
Stories
One Level
Acres
0.351
Square Feet
5284.0
Lot Size (sqft)
15300.0
Parking Type
Garage
Parking Garage
Garage - 2 Car, Carport
Property Type
Multi-Family
Year Built
1974
County
Los Angeles
Region
Chatsworth
Zoning
LARE11
Original List Price
$2,599,000
MLS #
26987363
Property Subtype
Residential Income
Price Per Sqft
$491
MLS #
26987363
Date Listed
September 14, 2026
Address
22320 Itasca Street
Location
Legal

​© 2025 The MLS™ - Combined L.A. Westside MLS (CLAW). All rights reserved. Based on information from The MLS™ - Combined L.A. Westside MLS (. All data, including all measurements and calculations of area, is obtained from various sources and has not been, and will not be, verified by broker or MLS. All information should be independently reviewed and verified for accuracy. Properties may or may not be listed by the office/agent presenting the information. IDX information is provided exclusively for personal, non-commercial use, and may not be used for any purpose other than to identify prospective properties consumers may be interested in purchasing. Information is deemed reliable but not guaranteed.​
Provided By
Listed by Lauren Duffy (#C135693)
Listing Office: Douglas Elliman (#X80715)

Rubel + Ashman Group Have a question about this home?
Interested in Purchasing 22320 Itasca Street?

Get an estimate on monthly payments on this property.
$
years
Down Payment
$
%
Interest Rate
%
Tax Rate
%
$
$annually
$monthly
Estimated Monthly Payment
$0.00
Loan Amount
$0.00