(310) 804-9222 hello@rubelhartleygroup.com Rubel + Hartley Group @ 2026
Traffic Dashboard
Home
  • Home
  • Search
  • List with Us
  • Buy with Us
  • Neighborhoods
  • Global Luxury
  • Sold
  • About
  • Media
    • Instagram
    • Facebook
    • LinkedIN
  • Contact
Traffic Dashboard
(310) 804-9222 hello@rubelhartleygroup.com
  • Beverly & Co.
    9350 Wilshire Blvd #250
    Beverly Hills, CA 90212
    310-388-2448
Company
  • Home
  • About
  • Testimonials
  • Contact
Services
  • Buying
  • Selling
  • Home Valuation
  • Mortgage Calculator
Explore
  • Property Search
  • Featured Properties
  • Communities
Local Guide
  • Search by City
  • Search by Subdivision
  • Search by Zip
  • Search by Area
Legal
  • Privacy
  • Terms
  • DMCA
  • Accessibility
  • Fair Housing
Account
  • Dashboard
  • Logout
  • Login
Rubel + Ashman Group - Footer Logo
©2026 Rubel + Hartley Group @ 2026. All rights reserved.
Website built by CloseHack.
Combined LA/Westside MLS

​© 2025 The MLS™ - Combined L.A. Westside MLS (CLAW). All rights reserved. Based on information from The MLS™ - Combined L.A. Westside MLS. All data, including all measurements and calculations of area, is obtained from various sources and has not been, and will not be, verified by broker or MLS. All information should be independently reviewed and verified for accuracy. Properties may or may not be listed by the office/agent presenting the information. IDX information is provided exclusively for personal, non-commercial use, and may not be used for any purpose other than to identify prospective properties consumers may be interested in purchasing. Information is deemed reliable but not guaranteed.​

California Regional Multiple Listing Service

The multiple listing data appearing on this website, or contained in reports produced therefrom, is owned and copyrighted by California Regional Multiple Listing Service, Inc. ("CRMLS") and is protected by all applicable copyright laws. Information provided is for viewer's personal, non-commercial use and may not be used for any purpose other than to identify prospective properties the viewer may be interested in purchasing. All listing data, including but not limited to square footage and lot size is believed to be accurate, but the listing Agent, listing Broker and CRMLS and its affiliates do not warrant or guarantee such accuracy. The viewer should independently verify the listed data prior to making any decisions based on such information by personal inspection and/or contacting a real estate professional.

Based on information from California Regional Multiple Listing Service, Inc. as of the most recent time synced and /or other sources. All data, including all measurements and calculations of area, is obtained from various sources and has not been, and will not be, verified by broker or MLS. All information should be independently reviewed and verified for accuracy. Properties may or may not be listed by the office/agent presenting the information

Return
  • All Types
  • House+2 more
  • Price
  • Bed/Bath
  • Size
  • Dates
  • Filters
  • Amenities
  • Save
  • Share
Listings
No results
Sort
Home / Paradise / 212 Valley View Drive
212 Valley View Drive Paradise, CA 95969 212 Valley View Drive Paradise, CA 95969 212 Valley View Drive Paradise, CA 95969 212 Valley View Drive Paradise, CA 95969 212 Valley View Drive Paradise, CA 95969 212 Valley View Drive Paradise, CA 95969 212 Valley View Drive Paradise, CA 95969 212 Valley View Drive Paradise, CA 95969 212 Valley View Drive Paradise, CA 95969 212 Valley View Drive Paradise, CA 95969 212 Valley View Drive Paradise, CA 95969 212 Valley View Drive Paradise, CA 95969 212 Valley View Drive Paradise, CA 95969 212 Valley View Drive Paradise, CA 95969 212 Valley View Drive Paradise, CA 95969 212 Valley View Drive Paradise, CA 95969 212 Valley View Drive Paradise, CA 95969 212 Valley View Drive Paradise, CA 95969 212 Valley View Drive Paradise, CA 95969 212 Valley View Drive Paradise, CA 95969 212 Valley View Drive Paradise, CA 95969 212 Valley View Drive Paradise, CA 95969 212 Valley View Drive Paradise, CA 95969 212 Valley View Drive Paradise, CA 95969 212 Valley View Drive Paradise, CA 95969 212 Valley View Drive Paradise, CA 95969 212 Valley View Drive Paradise, CA 95969 212 Valley View Drive Paradise, CA 95969 212 Valley View Drive Paradise, CA 95969 212 Valley View Drive Paradise, CA 95969 212 Valley View Drive Paradise, CA 95969 212 Valley View Drive Paradise, CA 95969 212 Valley View Drive Paradise, CA 95969 212 Valley View Drive Paradise, CA 95969 212 Valley View Drive Paradise, CA 95969 212 Valley View Drive Paradise, CA 95969 212 Valley View Drive Paradise, CA 95969 212 Valley View Drive Paradise, CA 95969 212 Valley View Drive Paradise, CA 95969 212 Valley View Drive Paradise, CA 95969 212 Valley View Drive Paradise, CA 95969 212 Valley View Drive Paradise, CA 95969 212 Valley View Drive Paradise, CA 95969 212 Valley View Drive Paradise, CA 95969 212 Valley View Drive Paradise, CA 95969 212 Valley View Drive Paradise, CA 95969 212 Valley View Drive Paradise, CA 95969 212 Valley View Drive Paradise, CA 95969 212 Valley View Drive Paradise, CA 95969 212 Valley View Drive Paradise, CA 95969 212 Valley View Drive Paradise, CA 95969 212 Valley View Drive Paradise, CA 95969 212 Valley View Drive Paradise, CA 95969 212 Valley View Drive Paradise, CA 95969 212 Valley View Drive Paradise, CA 95969 212 Valley View Drive Paradise, CA 95969 212 Valley View Drive Paradise, CA 95969 212 Valley View Drive Paradise, CA 95969 212 Valley View Drive Paradise, CA 95969 212 Valley View Drive Paradise, CA 95969 212 Valley View Drive Paradise, CA 95969 View All Photos

$750,000

| Active

212 Valley View Drive

Paradise, CA 95969

2,348
Square Feet
4
Beds
2.5
Baths
88
Days on Market
SN26101238
MLS#
House
Structure
Residential
Zone
Contact
Listing OfficeKeller Williams Realty Chico Area

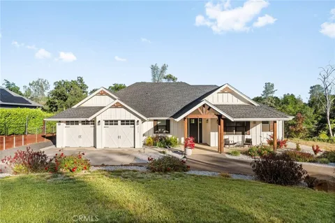
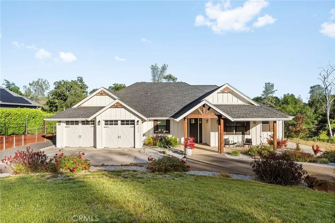
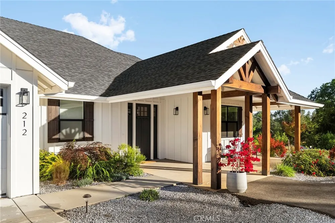
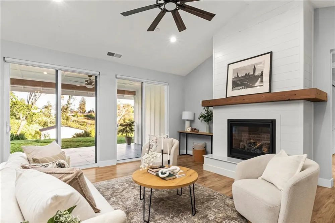
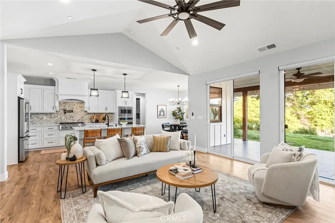
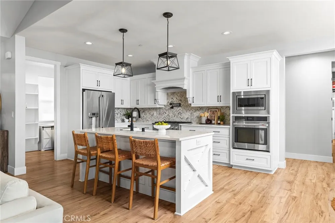
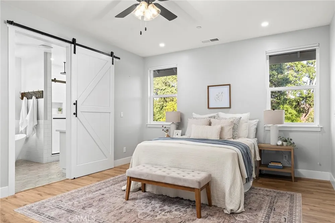
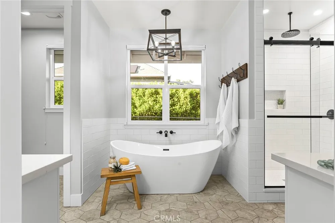
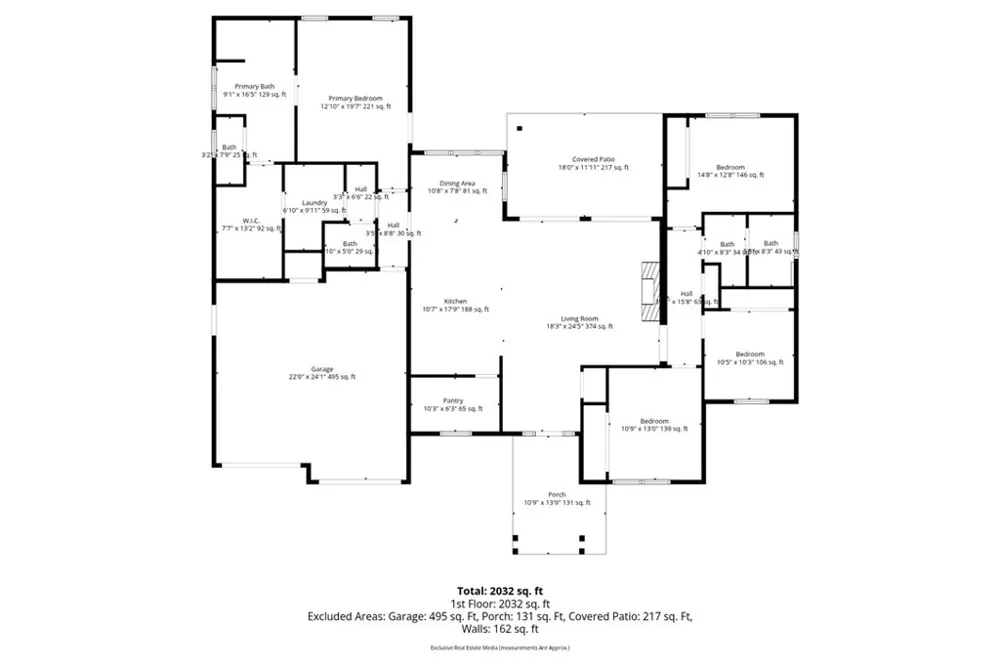
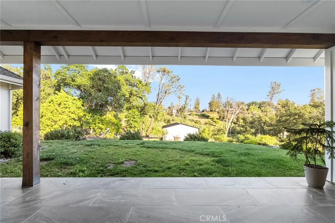
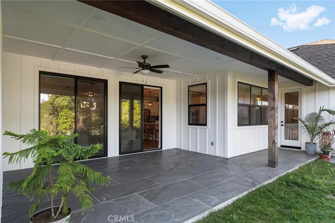
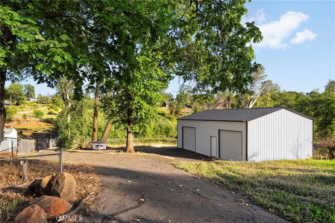
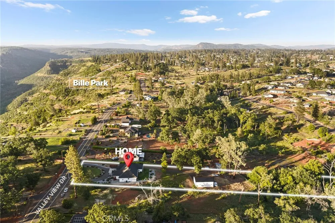
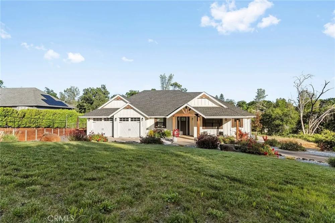
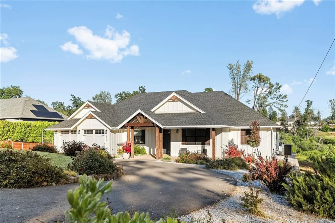
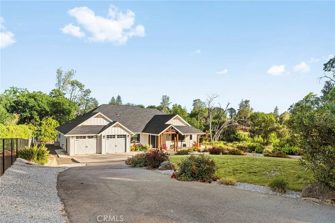
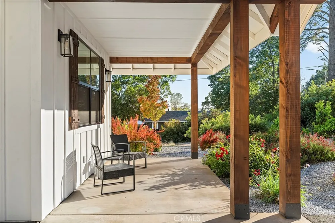
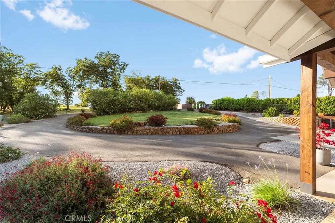
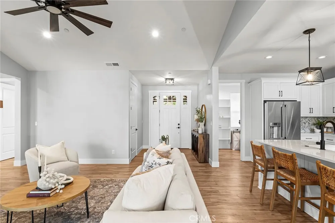
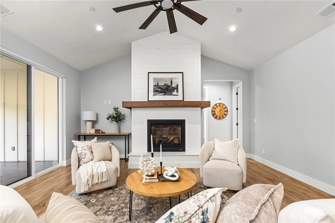
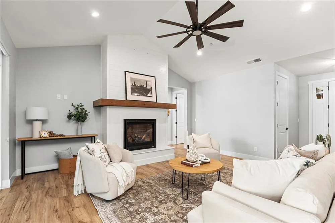
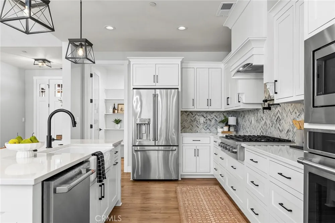
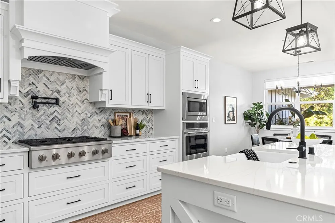
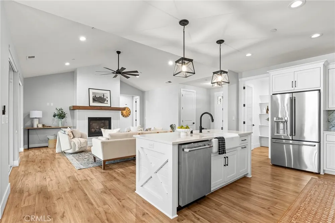
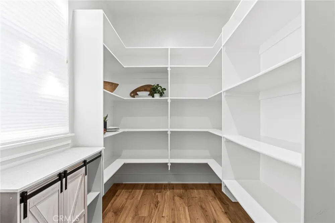
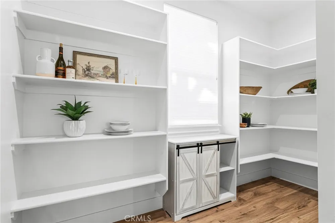
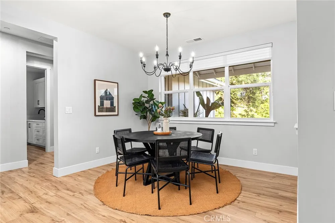
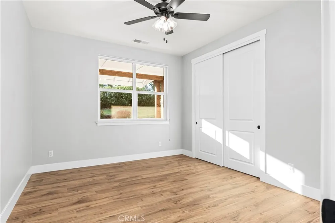
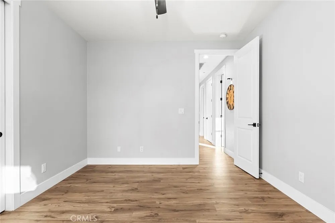
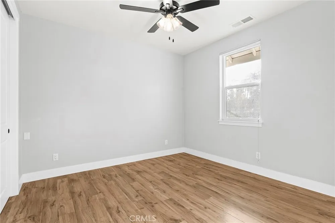
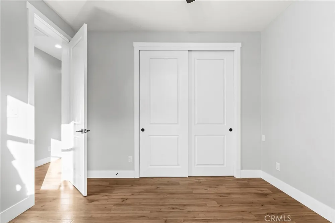
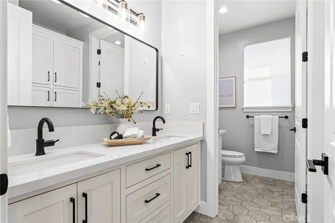
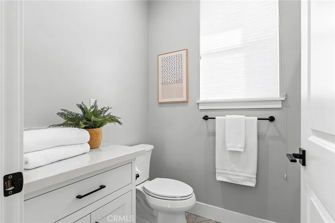
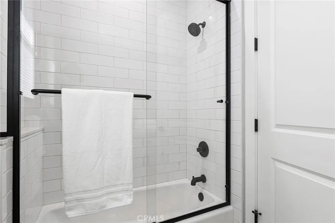
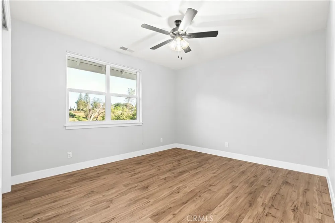
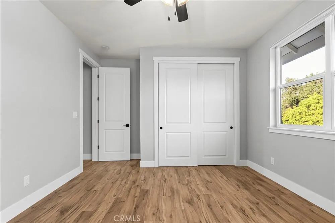
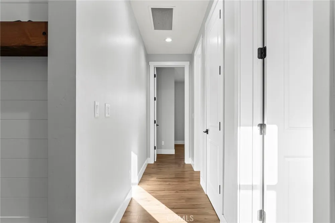
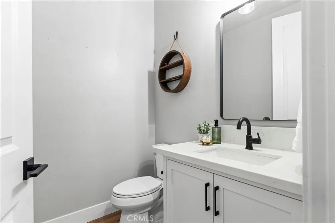
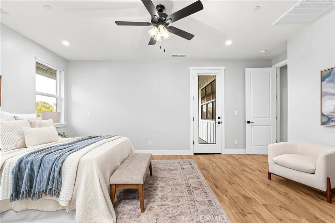
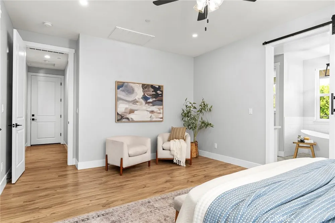
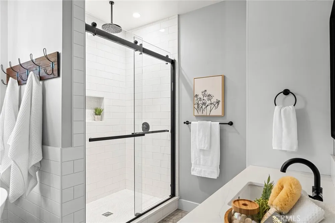
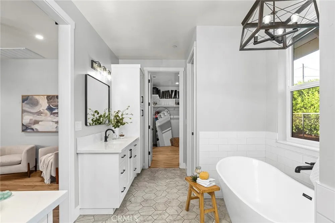
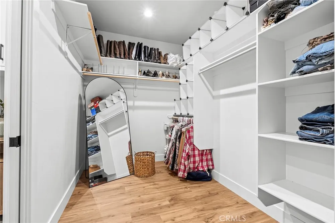
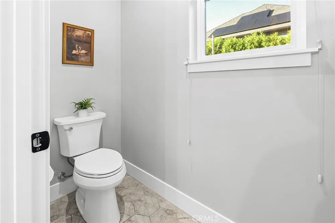
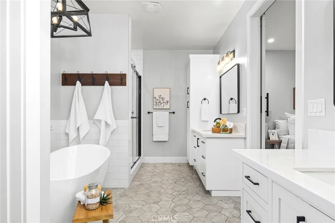
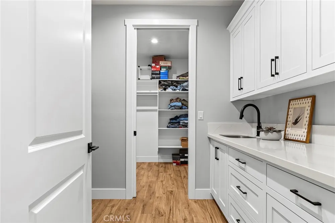
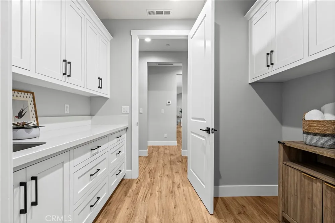
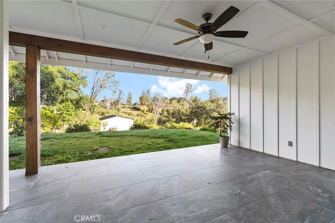
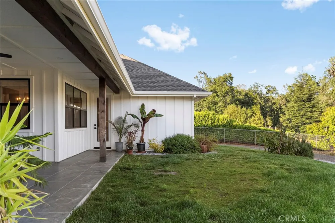
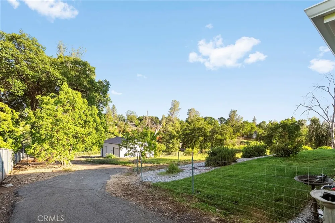
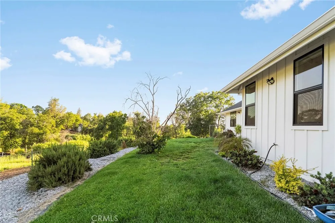
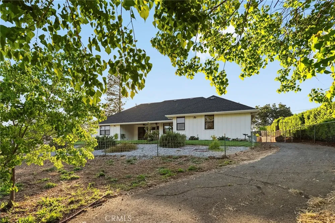
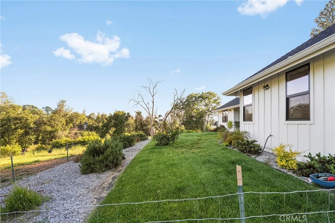
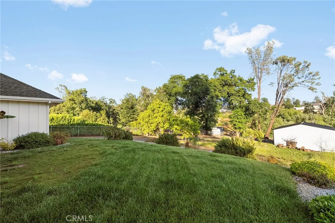
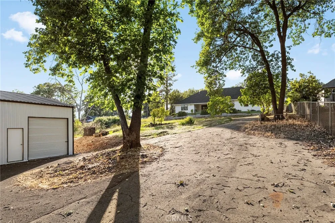
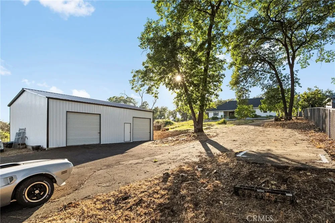
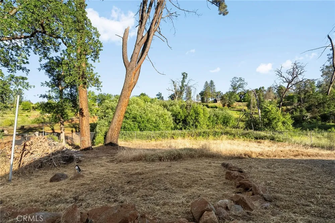
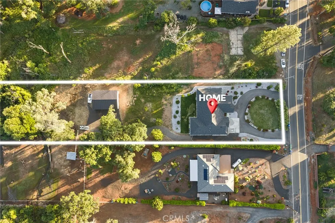
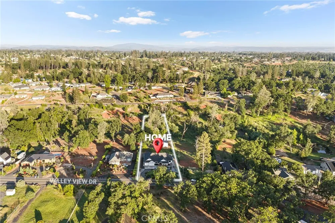
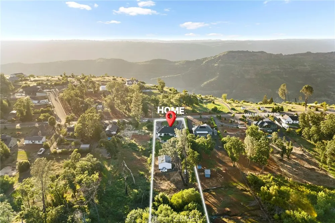
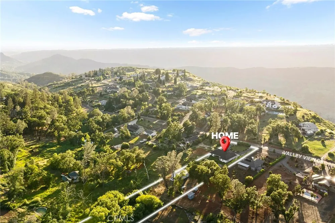
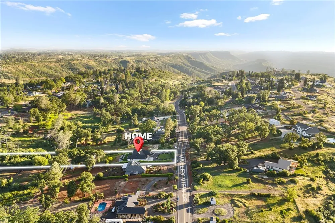
Some homes simply check the boxes. Others create an experience the moment you arrive, and 212 Valleyview Drive is exactly that. Tucked back from the road on 1.46 acres and surrounded by mature landscaping that creates both privacy and presence, this Cortez Brothers-built home feels like a hidden retreat in one of Paradise’s most desirable settings. A welcoming front porch and circular driveway set the tone before you ever step inside. From the thoughtfully designed split-wing layout to the carefully selected finishes throughout, every detail of this 4-bedroom, 2.5-bathroom home was created with both beauty and functionality in mind. Inside, gorgeous LVP flooring leads you into a bright, open living space anchored by expansive sliders that frame the backyard and invite the outdoors in. The kitchen becomes the true heart of the home, designed for connection and gathering with stunning quartz countertops, a large island, brand new Café appliances, soft-close cabinetry with hidden hinges, and a walk-in pantry spacious enough for everyday living and entertaining alike. Solid core doors throughout, an on-demand water heater, and thoughtful upgrades further elevate the home’s quality and comfort. The primary wing was intentionally designed to feel like its own private retreat. Connected by a mudroom and laundry space that flows directly into the expansive walk-in closet, the layout makes daily routines feel effortless. The en-suite bath offers a spa-like experience with a soaking tub, oversized walk-in shower, and finishes that invite you to slow down and unwind. On the opposite side of the home, three additional bedrooms and a full bath create flexibility for guests, hobbies, or workspace. Step outside and the lifestyle continues. An oversized covered patio overlooks the grassy backyard, creating the perfect setting for quiet mornings, summer gatherings, or evenings spent enjoying the peaceful surroundings. Beyond the main home, the impressive 30x40 insulated shop, completed in October 2025, features a metal roof, two roll-up doors creating endless possibilities for storage, projects, recreational vehicles, or all the extras that come with having the space to truly spread out. A generator is also included, adding even more convenience and peace of mind. Surrounded by beautifully maintained homes and designed with quality in every detail, this is more than just a place to live. This is the kind of home you build a life around.

Open Houses
  • Fri, Sep 18 · 12:00 AM – 2:00 AM
Property Details
Interior
Breakfast Bar, Built In Features, Ceiling Fans, High Ceilings, Open Floorplan, Pantry, Quartz Counters, Recessed Lighting, Stora
Cooling
1
Heating
Central, Energy Star Qualified Equipment, Fireplaces, Wood, Zoned
Cooling Features
Central Air, Energy Star Qualified Equipment, Zoned
Bedrooms
4
Bathrooms
2.5
Full Baths
2
Half Baths
1
View
Hills,Neighborhood
Lot Features
Back Yard, Drip Irrigation Bubblers, Sloped Down, Front Yard, Garden, Sprinklers In Rear, Sprinklers In Front, Lawn, Landscaped,
Stories
1
Lot Description
Back Yard, Drip Irrigation Bubblers, Sloped Down, Front Yard, Garden, Sprinklers In Rear, Sprinklers In Front, Lawn, Landscaped,
Exterior Features
Lighting, Rain Gutters
Exterior Materials
Lighting, Rain Gutters
Acres
0.0
Square Feet
2348.0
Lot Size (sqft)
1.46
Parking Features
Circular Driveway, Door Multi, Driveway Down Slope From Street, Direct Access, Driveway, Garage Faces Front, Garage, Gara
Parking
1
Parking Spaces
8.0
Parking Type
Driveway
Parking Garage Spaces
2.0
Property Type
Purchase
Property Subtype Additional
Single Family Residence
Year Built
2023
Foundation
Slab
Roof
Composition
Sewer Information
Septic Tank
Utility Source
Public
Utility Features
Electricity Connected, Natural Gas Connected, Water Connected
Appliances
Built In Range, Energy Star Qualified Appliances, Energy Star Qualified Water Heater, Gas Cooktop, Disposal, High Efficiency Wat
Community Features
Foothills
School District
Paradise Unified
County
Butte
Region
Paradise
Original List Price
$799,000
Days on Market (Cumulative)
88
HOA Fees
0.0
MLS #
SN26101238
Location
Legal

The multiple listing data appearing on this website, or contained in reports produced therefrom, is owned and copyrighted by California Regional Multiple Listing Service, Inc. ("CRMLS") and is protected by all applicable copyright laws. Information provided is for viewer's personal, non-commercial use and may not be used for any purpose other than to identify prospective properties the viewer may be interested in purchasing. All listing data, including but not limited to square footage and lot size is believed to be accurate, but the listing Agent, listing Broker and CRMLS and its affiliates do not warrant or guarantee such accuracy. The viewer should independently verify the listed data prior to making any decisions based on such information by personal inspection and/or contacting a real estate professional.

Based on information from California Regional Multiple Listing Service, Inc. as of the most recent time synced and /or other sources. All data, including all measurements and calculations of area, is obtained from various sources and has not been, and will not be, verified by broker or MLS. All information should be independently reviewed and verified for accuracy. Properties may or may not be listed by the office/agent presenting the information

Provided By
Listed by Alisha Simpkins (#CH157001045)
Listing Office: Keller Williams Realty Chico Area (#CHKWRCA)


Rubel + Ashman Group Have a question about this home?

Interested in Purchasing 212 Valley View Drive?

Get an estimate on monthly payments on this property.

$
years
Down Payment
$
%
Interest Rate
%
Tax Rate
%
$
$annually
$monthly
Estimated Monthly Payment
$0.00
Loan Amount
$0.00