(310) 804-9222 hello@rubelhartleygroup.com Rubel + Hartley Group @ 2026
Traffic Dashboard
Home
  • Home
  • Search
  • List with Us
  • Buy with Us
  • Neighborhoods
  • Global Luxury
  • Sold
  • About
  • Media
    • Instagram
    • Facebook
    • LinkedIN
  • Contact
Traffic Dashboard
(310) 804-9222 hello@rubelhartleygroup.com
  • Beverly & Co.
    9350 Wilshire Blvd #250
    Beverly Hills, CA 90212
    310-388-2448
Company
  • Home
  • About
  • Testimonials
  • Contact
Services
  • Buying
  • Selling
  • Home Valuation
  • Mortgage Calculator
Explore
  • Property Search
  • Featured Properties
  • Communities
Local Guide
  • Search by City
  • Search by Subdivision
  • Search by Zip
  • Search by Area
Legal
  • Privacy
  • Terms
  • DMCA
  • Accessibility
  • Fair Housing
Account
  • Dashboard
  • Logout
  • Login
Rubel + Ashman Group - Footer Logo
©2026 Rubel + Hartley Group @ 2026. All rights reserved.
Website built by CloseHack.
Combined LA/Westside MLS

​© 2025 The MLS™ - Combined L.A. Westside MLS (CLAW). All rights reserved. Based on information from The MLS™ - Combined L.A. Westside MLS. All data, including all measurements and calculations of area, is obtained from various sources and has not been, and will not be, verified by broker or MLS. All information should be independently reviewed and verified for accuracy. Properties may or may not be listed by the office/agent presenting the information. IDX information is provided exclusively for personal, non-commercial use, and may not be used for any purpose other than to identify prospective properties consumers may be interested in purchasing. Information is deemed reliable but not guaranteed.​

California Regional Multiple Listing Service

The multiple listing data appearing on this website, or contained in reports produced therefrom, is owned and copyrighted by California Regional Multiple Listing Service, Inc. ("CRMLS") and is protected by all applicable copyright laws. Information provided is for viewer's personal, non-commercial use and may not be used for any purpose other than to identify prospective properties the viewer may be interested in purchasing. All listing data, including but not limited to square footage and lot size is believed to be accurate, but the listing Agent, listing Broker and CRMLS and its affiliates do not warrant or guarantee such accuracy. The viewer should independently verify the listed data prior to making any decisions based on such information by personal inspection and/or contacting a real estate professional.

Based on information from California Regional Multiple Listing Service, Inc. as of the most recent time synced and /or other sources. All data, including all measurements and calculations of area, is obtained from various sources and has not been, and will not be, verified by broker or MLS. All information should be independently reviewed and verified for accuracy. Properties may or may not be listed by the office/agent presenting the information
Return
  • All Types
  • House+2 more
  • Price
  • Bed/Bath
  • Size
  • Dates
  • Filters
  • Amenities
  • Save
  • Share
Listings
No results
Sort
Home / Palm Springs / 1550 S Camino Real #123
1550 S Camino Real #123 Palm Springs, CA 92264 1550 S Camino Real #123 Palm Springs, CA 92264 1550 S Camino Real #123 Palm Springs, CA 92264 1550 S Camino Real #123 Palm Springs, CA 92264 1550 S Camino Real #123 Palm Springs, CA 92264 1550 S Camino Real #123 Palm Springs, CA 92264 1550 S Camino Real #123 Palm Springs, CA 92264 1550 S Camino Real #123 Palm Springs, CA 92264 1550 S Camino Real #123 Palm Springs, CA 92264 1550 S Camino Real #123 Palm Springs, CA 92264 1550 S Camino Real #123 Palm Springs, CA 92264 1550 S Camino Real #123 Palm Springs, CA 92264 1550 S Camino Real #123 Palm Springs, CA 92264 1550 S Camino Real #123 Palm Springs, CA 92264 1550 S Camino Real #123 Palm Springs, CA 92264 1550 S Camino Real #123 Palm Springs, CA 92264 1550 S Camino Real #123 Palm Springs, CA 92264 1550 S Camino Real #123 Palm Springs, CA 92264 1550 S Camino Real #123 Palm Springs, CA 92264 1550 S Camino Real #123 Palm Springs, CA 92264 1550 S Camino Real #123 Palm Springs, CA 92264 1550 S Camino Real #123 Palm Springs, CA 92264 1550 S Camino Real #123 Palm Springs, CA 92264 View All Photos

$329,000

| Active

1550 S Camino Real #123

Palm Springs, CA 92264

889
Square Feet
2
Beds
2
Baths
0.03
Acres
16
Days on Market
219152084DA
MLS#
Condo
Structure
Residential
Zone
Contact
Listing OfficeHomeSmart

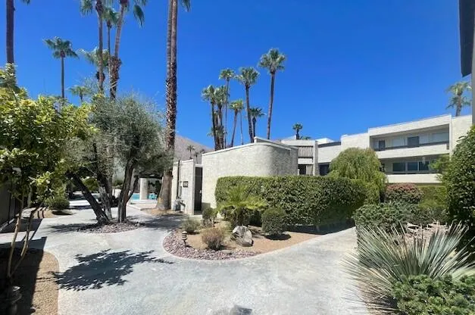
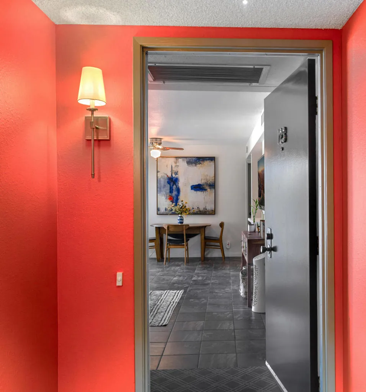
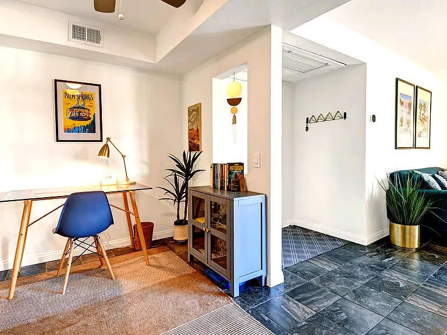
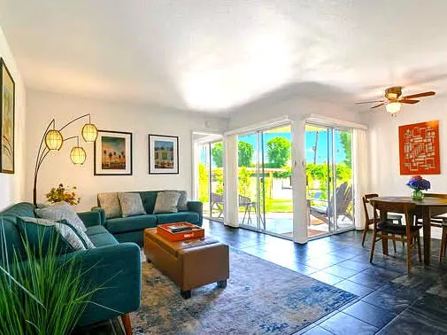
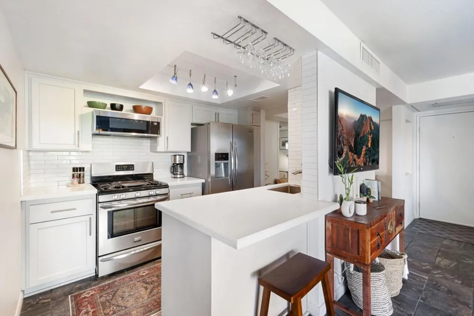
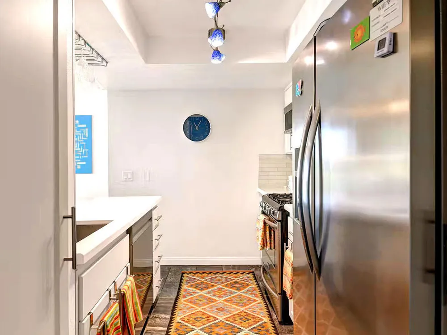
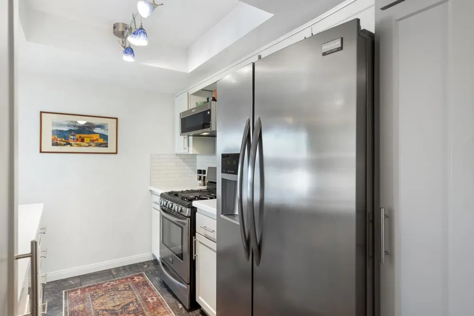
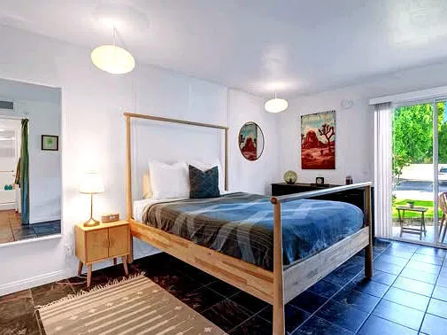
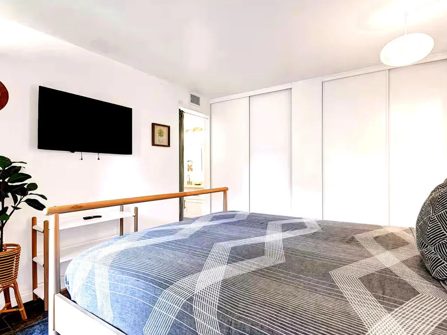
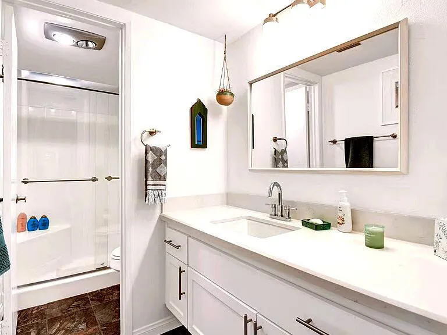
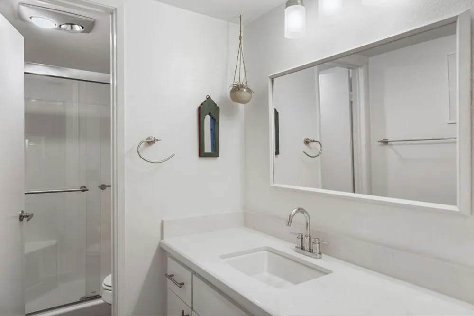
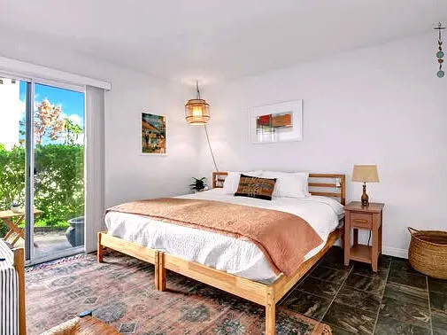
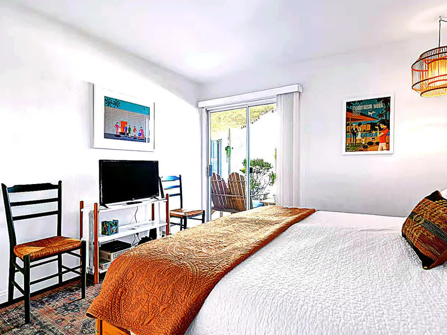
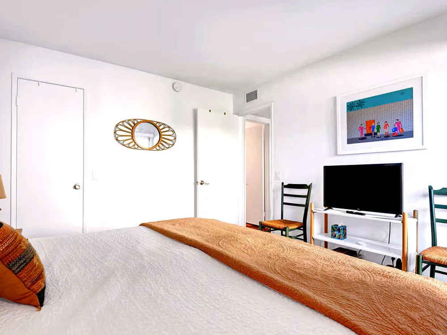
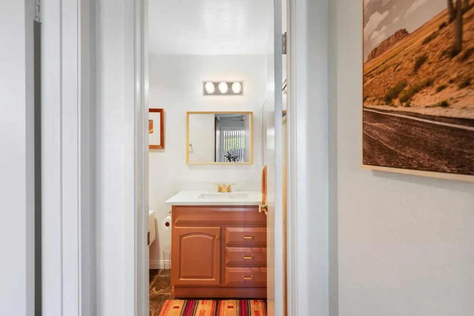
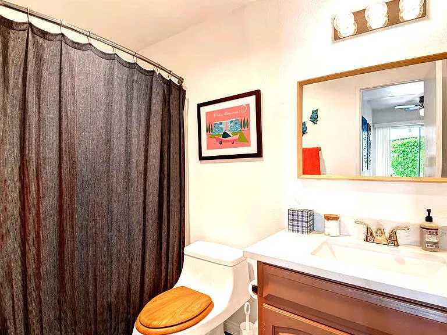
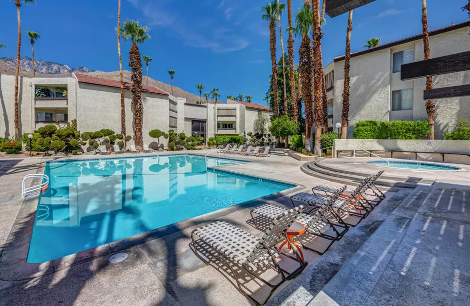
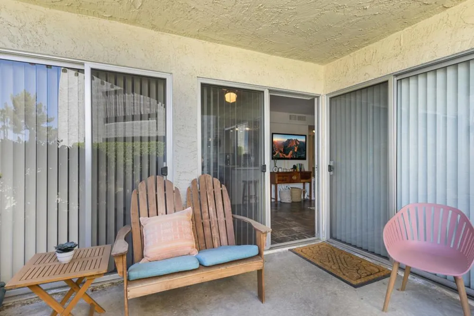
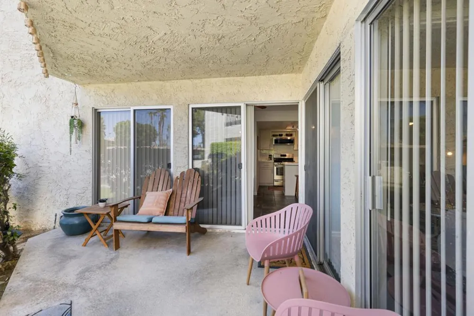
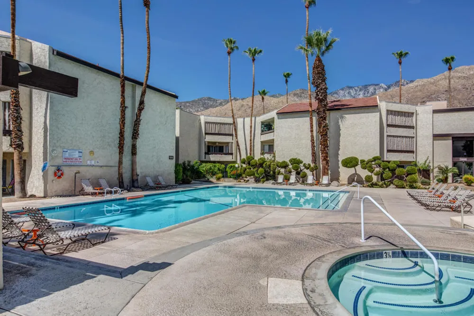
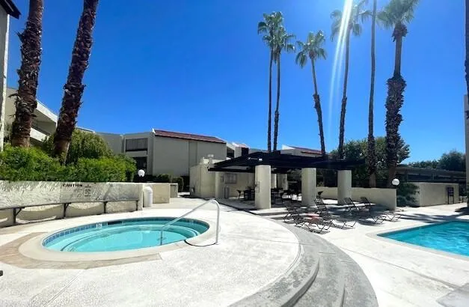
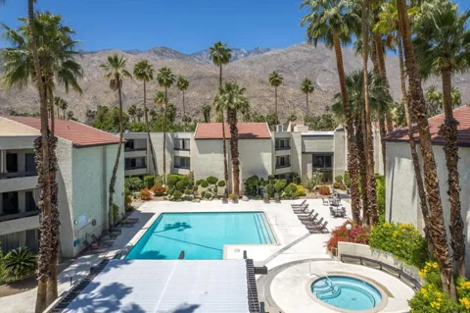
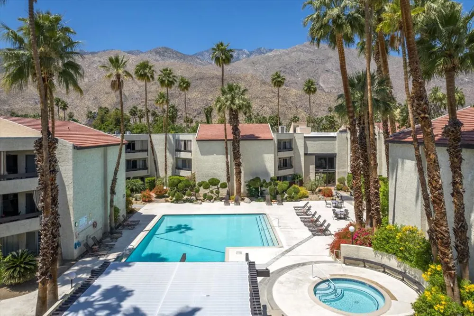
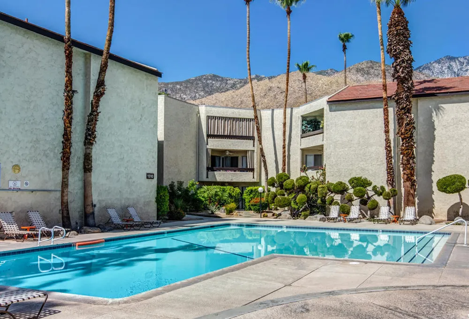
Fresh on the market! Great Location-Palm Springs living at its best. Come tour this light and bright coveted Biltmore III condo featuring contemporary modern design and finishes throughout. Situated in one of the most ideal areas of Palm Springs. Step into this charming, fresh move in ready two-bedroom, two bath ground-floor bright corner unit in a secure building. Unit has an open floor plan concept with an adjacent outdoor lovely patio. Quartz counters with custom subway tiles in the kitchen with stainless steel appliances with a breakfast bar and dining area off kitchen. Contemporary unique tile flooring throughout W/ tasteful lights. Custom fabric vertical blinds. Considerably large bedrooms with ample closet space. with glass slider access to the patio. Nicely separated bedrooms. Main bedroom features a walk-in shower, guest bedroom has a walk-in closet and tub over shower, both bathrooms have quartz counters. Quite location in south Palm Springs CA, very close to the heartbeat of downtown. This is a resort like community with a large gated, pool and spa area with covered cabana area with BBQ's, bathrooms, lots of lounging areas around pool. This unit is very close to the pool. Biltmore III just blocks to nearby neighborhood coffee shops and restaurants. This high-demand, resort-like community is popular for winter getaways and seasonal or long-term rentals because of its excellent location. The unit was a very successful vacation rental. Sold with contemporary furnishings. Make this modern style gem yours.

Open Houses
  • Sat, Sep 19 · 8:00 PM – 10:00 PM
  • Sun, Sep 20 · 6:00 PM – 9:00 PM
Property Details
Interior
Separate Formal Dining Room, Storage, Walk In Closets
Cooling
1
Heating
Central, Natural Gas
Cooling Features
Central Air
Bedrooms
2
Bathrooms
2.0
Full Baths
2
Lot Features
Level
Stories
3
Lot Description
Level
Pool
1
Pool Description
Community, Gunite, Electric Heat, Tile
Pool Features
Community, Gunite, Electric Heat, Tile
Pool Shared
1
Acres
0.025
Square Feet
889.0
Lot Size (sqft)
1100.0
Parking Features
Assigned, Detached Carport, Guest
Parking Spaces
1.0
Parking Type
Carport
Parking Garage Spaces
0.0
Parking Carport Spaces
0.0
Property Type
Purchase
Style
Traditional
Property Subtype Additional
Condominium
Year Built
1974
Foundation
Slab
Roof
Foam
Utility Source
Private
Utility Features
Cable Available
Appliances
Dishwasher, Gas Range, Microwave, Refrigerator, Water Heater
Subdivision
Biltmore
Community Features
Pool
School District
Palm Springs Unified
County
Riverside
Region
Palm Springs
Original List Price
$329,000
HOA
1
HOA Fees
559.37
MLS #
219152084DA
Location
Legal

The multiple listing data appearing on this website, or contained in reports produced therefrom, is owned and copyrighted by California Regional Multiple Listing Service, Inc. ("CRMLS") and is protected by all applicable copyright laws. Information provided is for viewer's personal, non-commercial use and may not be used for any purpose other than to identify prospective properties the viewer may be interested in purchasing. All listing data, including but not limited to square footage and lot size is believed to be accurate, but the listing Agent, listing Broker and CRMLS and its affiliates do not warrant or guarantee such accuracy. The viewer should independently verify the listed data prior to making any decisions based on such information by personal inspection and/or contacting a real estate professional.

Based on information from California Regional Multiple Listing Service, Inc. as of the most recent time synced and /or other sources. All data, including all measurements and calculations of area, is obtained from various sources and has not been, and will not be, verified by broker or MLS. All information should be independently reviewed and verified for accuracy. Properties may or may not be listed by the office/agent presenting the information
Provided By
Listed by Bill Fennessey (#D75853)
Listing Office: HomeSmart (#oD2047)

Rubel + Ashman Group Have a question about this home?

Interested in Purchasing 1550 S Camino Real #123?

Get an estimate on monthly payments on this property.

$
years
Down Payment
$
%
Interest Rate
%
Tax Rate
%
$
$annually
$monthly
Estimated Monthly Payment
$0.00
Loan Amount
$0.00