(310) 804-9222 hello@rubelhartleygroup.com Rubel + Hartley Group @ 2026
Traffic Dashboard
Home
  • Home
  • Search
  • List with Us
  • Buy with Us
  • Neighborhoods
  • Global Luxury
  • Sold
  • About
  • Media
    • Instagram
    • Facebook
    • LinkedIN
  • Contact
Traffic Dashboard
(310) 804-9222 hello@rubelhartleygroup.com
  • Beverly & Co.
    9350 Wilshire Blvd #250
    Beverly Hills, CA 90212
    310-388-2448
Company
  • Home
  • About
  • Testimonials
  • Contact
Services
  • Buying
  • Selling
  • Home Valuation
  • Mortgage Calculator
Explore
  • Property Search
  • Featured Properties
  • Communities
Local Guide
  • Search by City
  • Search by Subdivision
  • Search by Zip
  • Search by Area
Legal
  • Privacy
  • Terms
  • DMCA
  • Accessibility
  • Fair Housing
Account
  • Dashboard
  • Logout
  • Login
Rubel + Ashman Group - Footer Logo
©2026 Rubel + Hartley Group @ 2026. All rights reserved.
Website built by CloseHack.
Combined LA/Westside MLS

​© 2025 The MLS™ - Combined L.A. Westside MLS (CLAW). All rights reserved. Based on information from The MLS™ - Combined L.A. Westside MLS. All data, including all measurements and calculations of area, is obtained from various sources and has not been, and will not be, verified by broker or MLS. All information should be independently reviewed and verified for accuracy. Properties may or may not be listed by the office/agent presenting the information. IDX information is provided exclusively for personal, non-commercial use, and may not be used for any purpose other than to identify prospective properties consumers may be interested in purchasing. Information is deemed reliable but not guaranteed.​

California Regional Multiple Listing Service

The multiple listing data appearing on this website, or contained in reports produced therefrom, is owned and copyrighted by California Regional Multiple Listing Service, Inc. ("CRMLS") and is protected by all applicable copyright laws. Information provided is for viewer's personal, non-commercial use and may not be used for any purpose other than to identify prospective properties the viewer may be interested in purchasing. All listing data, including but not limited to square footage and lot size is believed to be accurate, but the listing Agent, listing Broker and CRMLS and its affiliates do not warrant or guarantee such accuracy. The viewer should independently verify the listed data prior to making any decisions based on such information by personal inspection and/or contacting a real estate professional.

Based on information from California Regional Multiple Listing Service, Inc. as of the most recent time synced and /or other sources. All data, including all measurements and calculations of area, is obtained from various sources and has not been, and will not be, verified by broker or MLS. All information should be independently reviewed and verified for accuracy. Properties may or may not be listed by the office/agent presenting the information
Return
  • All Types
  • House+2 more
  • Price
  • Bed/Bath
  • Size
  • Dates
  • Filters
  • Amenities
  • Save
  • Share
Listings
No results
Sort
Home / Santa Monica / 1534 17th Street #105
1534 17th Street #105 Santa Monica, CA 90404 1534 17th Street #105 Santa Monica, CA 90404 1534 17th Street #105 Santa Monica, CA 90404 1534 17th Street #105 Santa Monica, CA 90404 1534 17th Street #105 Santa Monica, CA 90404 1534 17th Street #105 Santa Monica, CA 90404 1534 17th Street #105 Santa Monica, CA 90404 1534 17th Street #105 Santa Monica, CA 90404 1534 17th Street #105 Santa Monica, CA 90404 1534 17th Street #105 Santa Monica, CA 90404 1534 17th Street #105 Santa Monica, CA 90404 1534 17th Street #105 Santa Monica, CA 90404 1534 17th Street #105 Santa Monica, CA 90404 1534 17th Street #105 Santa Monica, CA 90404 1534 17th Street #105 Santa Monica, CA 90404 View All Photos

$1,299,000

| Active

1534 17th Street #105

Santa Monica, CA 90404

1,299
Square Feet
1
Beds
2
Baths
0.34
Acres
8
Days on Market
26884605
MLS#
Condo
Structure
Residential
Zone
Contact
Listing OfficeCarolwood Estates

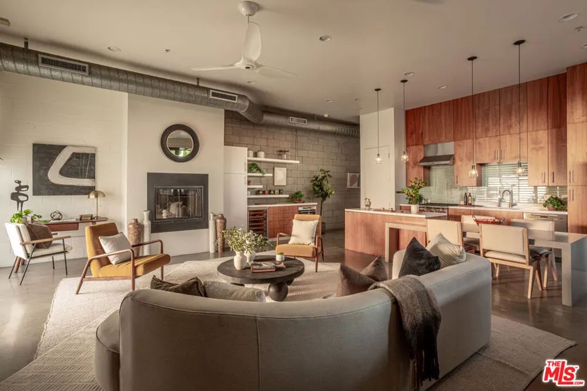
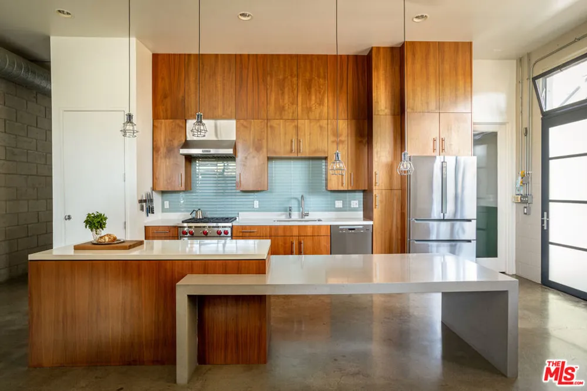
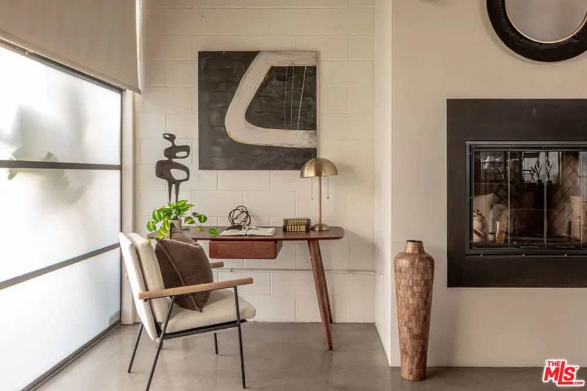
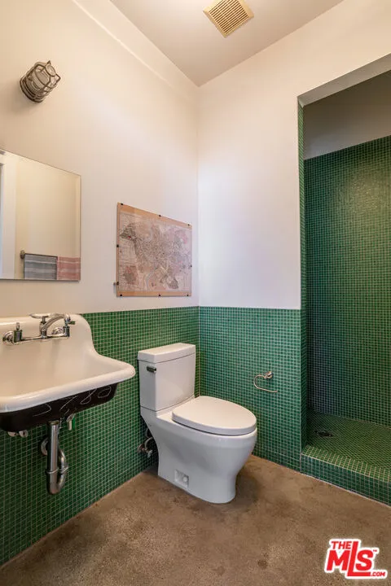
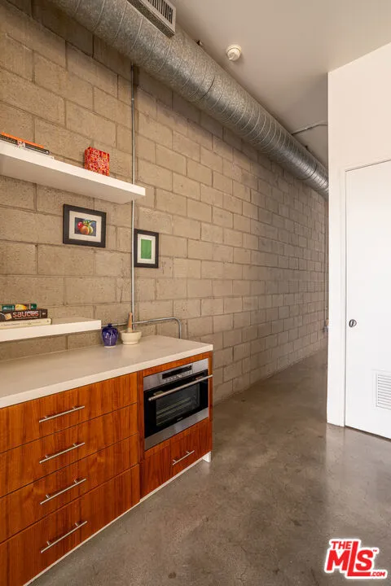
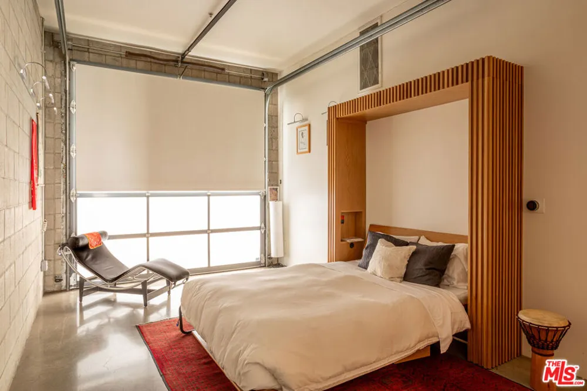
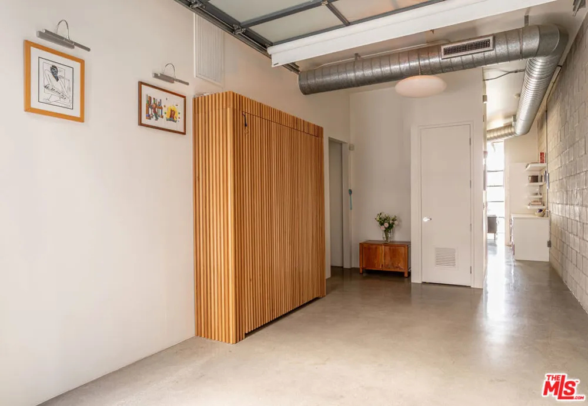
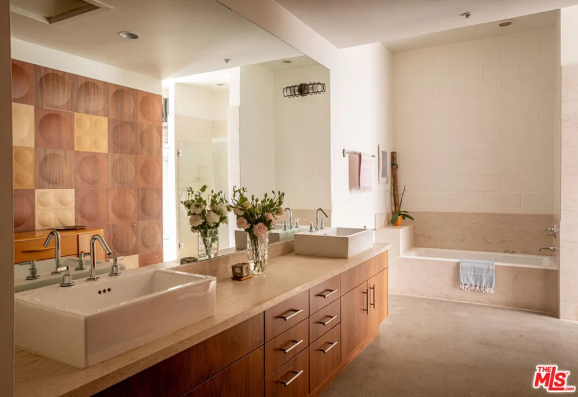
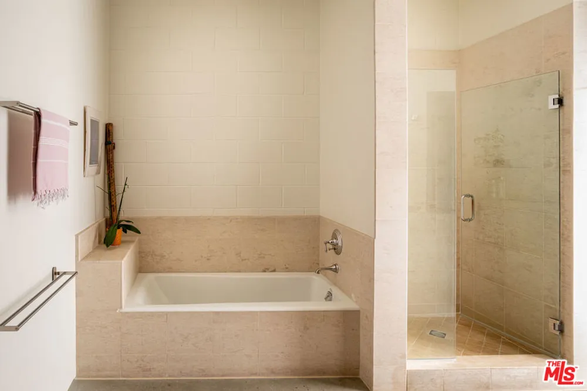
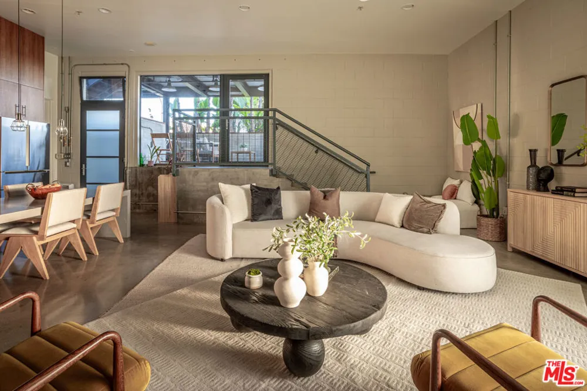
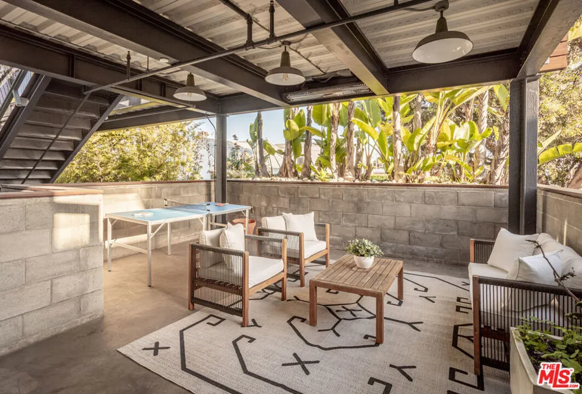
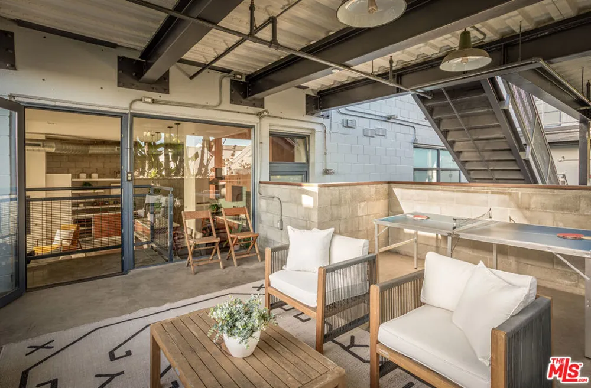
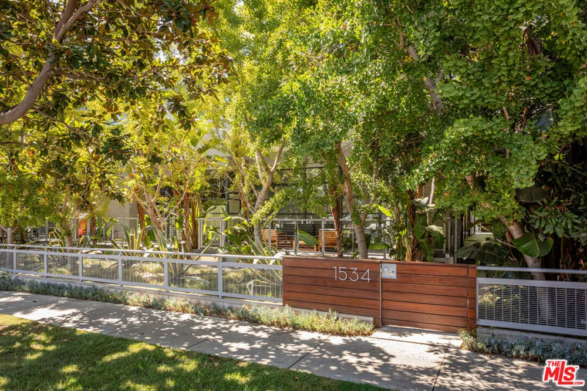
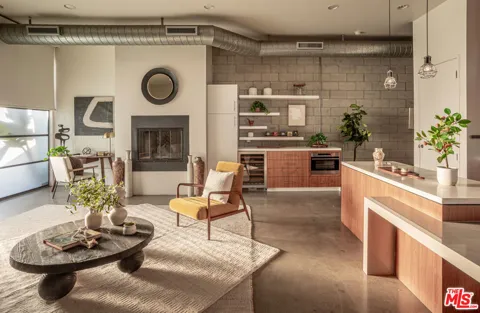
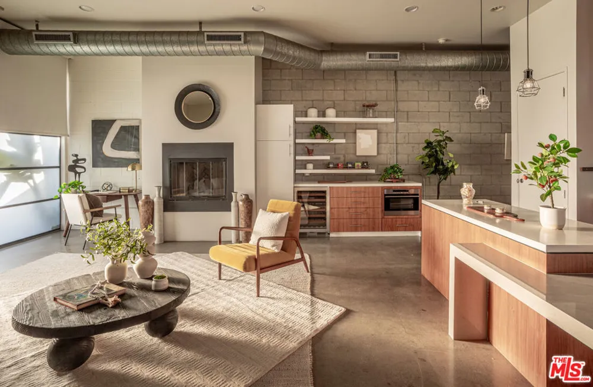
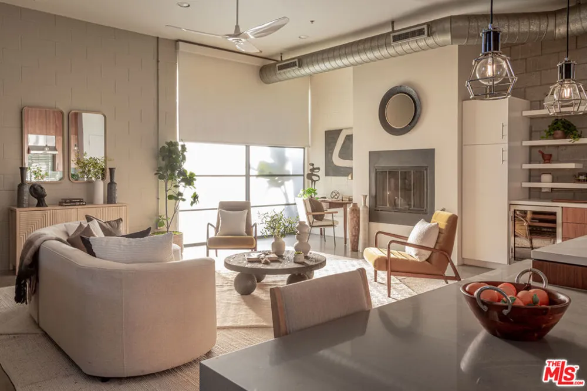
Welcome to 1534 17th Street, a stunning Santa Monica residence where industrial design meets luxurious finishes in a truly unique space. From the moment you enter, you're greeted by industrial elegance, polished concrete floors, and expansive floor-to-ceiling windows that bring the home natural light. High ceilings and thoughtful pops of color and pattern enhance the open floor plan, creating an inviting and visually striking ambiance. Channel your inner chef in the updated gourmet eat-in kitchen, featuring premium stainless steel appliances, a center island, and ample space to create and entertain. The living area is centered around a modern fireplace, setting the tone for cozy evenings or lively gatherings. Step outside to your very own private oasis: the building's only covered patio, a 300 sq ft retreat surrounded by a brick wall and lush greenery ideal for relaxing or entertaining. The spacious primary suite offers a spa-like ensuite bath complete with a soaking tub, dual sinks, and a luxurious walk-in shower. This Santa Monica condo has Central air, 2 underground secured parking spots, lockable on-site storage and your own 220V charging station. The building is very well taken care of and the unit is located well off 17th street, enjoy the ocean breeze, privacy and a very quiet atmosphere. Perfectly located with quick access to the Metro Expo Line, Memorial Park and an array of shops and restaurants, this home offers a lifestyle of convenience, comfort, and sophisticated urban living.

Property Details
Interior
Ceiling Fans, Walk In Closets
Cooling
1
Heating
Central
Cooling Features
Central Air
Bedrooms
1
Bathrooms
2.0
Full Baths
2
Stories
2
Acres
0.344
Square Feet
1299.0
Lot Size (sqft)
15004.0
Parking Features
Controlled Entrance, Covered, Guest, Gated
Parking
1
Parking Spaces
2
Parking Type
Garage
Parking Garage Spaces
2.0
Property Type
Purchase
Property Subtype Additional
Condominium
Year Built
2002
Sewer Information
Sewer Tap Paid
Appliances
Dishwasher, Disposal, Refrigerator, Dryer, Washer
Community Features
Gated
County
Los Angeles
Region
Santa Monica
Zoning
SMR2*
Original List Price
$1,299,000
HOA
1
HOA Fees
525.0
Pets
Call
MLS #
26884605
Location
Legal

The multiple listing data appearing on this website, or contained in reports produced therefrom, is owned and copyrighted by California Regional Multiple Listing Service, Inc. ("CRMLS") and is protected by all applicable copyright laws. Information provided is for viewer's personal, non-commercial use and may not be used for any purpose other than to identify prospective properties the viewer may be interested in purchasing. All listing data, including but not limited to square footage and lot size is believed to be accurate, but the listing Agent, listing Broker and CRMLS and its affiliates do not warrant or guarantee such accuracy. The viewer should independently verify the listed data prior to making any decisions based on such information by personal inspection and/or contacting a real estate professional.

Based on information from California Regional Multiple Listing Service, Inc. as of the most recent time synced and /or other sources. All data, including all measurements and calculations of area, is obtained from various sources and has not been, and will not be, verified by broker or MLS. All information should be independently reviewed and verified for accuracy. Properties may or may not be listed by the office/agent presenting the information
Provided By
Listed by Harry Whelan (#CLW-C117719)
Listing Office: Carolwood Estates (#CLW-X83363)

Rubel + Ashman Group Have a question about this home?

Interested in Purchasing 1534 17th Street #105?

Get an estimate on monthly payments on this property.

$
years
Down Payment
$
%
Interest Rate
%
Tax Rate
%
$
$annually
$monthly
Estimated Monthly Payment
$0.00
Loan Amount
$0.00